Renovators/contractors Delight! Parkview Neighborhood, walking distance for public transit, shopping parks, waterfront trails and much more. Direct access to Woodward Avenue to Red Hill parkway for easy access up Mountain and also easy 403 access to main highway. Corner Lot Approx. (35' x 100') including a fenced yard excellent for starter home priced to sell. Property being SOLD AS IS, WHERE IS ONLY. Accommodating immediate availability. Closing is negotiable.
For sale
C$298,888
747 Rennie St, Hamilton, ON L8H 3R4
2beds
891sqft
Single Family Residence, Residential
Built in 1953
3,514 Square Feet Lot
$-- Zestimate®
C$335/sqft
C$-- HOA
What's special
Corner lotFenced yard
- 3 hours
- 9
- 3
Zillow last checked:
Listing updated:
Listed by:
Paul Jay Szostak, Broker,
RE/MAX Real Estate Centre Inc.
Source: ITSO,MLS®#: 40874518Originating MLS®#: Cornerstone Association of REALTORS®
Facts & features
Interior
Bedrooms & bathrooms
- Bedrooms: 2
- Bathrooms: 1
- Full bathrooms: 1
Bedroom
- Level: Second
Bedroom
- Level: Second
Bathroom
- Features: 4-Piece
- Level: Second
Dining room
- Level: Main
Foyer
- Level: Main
Kitchen
- Level: Main
Laundry
- Level: Main
Living room
- Level: Main
Heating
- Forced Air, Natural Gas
Cooling
- Wall Unit(s)
Appliances
- Laundry: Main Level
Features
- Other
- Basement: Crawl Space,Unfinished
- Has fireplace: No
Interior area
- Total structure area: 891
- Total interior livable area: 891 sqft
- Finished area above ground: 891
Property
Parking
- Total spaces: 2.5
- Parking features: Detached Garage, Asphalt, Outside/Surface/Open, Private Drive Double Wide
- Garage spaces: 0.5
- Uncovered spaces: 2
Features
- Stories: 1
- Frontage type: North
- Frontage length: 35.07
Lot
- Size: 3,514 Square Feet
- Dimensions: 35.07 x 100.21
- Features: Urban, Rectangular, Airport, Business Centre, Highway Access, Industrial Mall, Industrial Park, Library, Place of Worship, Playground Nearby, Public Transit, Rec./Community Centre, Regional Mall, School Bus Route, Schools, Shopping Nearby, Other
Details
- Parcel number: 172940192
- Zoning: C
Construction
Type & style
- Home type: SingleFamily
- Architectural style: Bungaloft
- Property subtype: Single Family Residence, Residential
Materials
- Aluminum Siding
- Foundation: Block, Concrete Block
- Roof: Asphalt Shing, Shingle
Condition
- 51-99 Years
- New construction: No
- Year built: 1953
Utilities & green energy
- Sewer: Sewer (Municipal)
- Water: Municipal-Metered
Community & HOA
Location
- Region: Hamilton
Financial & listing details
- Price per square foot: C$335/sqft
- Annual tax amount: C$2,798
- Date on market: 10/27/2026
- Inclusions: Other
Price history
| Date | Event | Price |
|---|---|---|
| 10/27/2026 | Listed for sale | C$298,888C$335/sqft |
Source: ITSO #40874518 Report a problem | ||
Public tax history
Tax history is unavailable.
Climate risks
Neighborhood: Parkview
Nearby schools
GreatSchools rating
No schools nearby
We couldn't find any schools near this home.
Similar homes
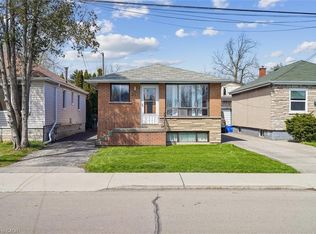
- C$299,0002 bd1 ba1.1k sqft25 Hope Ave, Hamilton, ON L8H 2E1For Sale
 MLS ID #40873203, Paul Mcdowell, Broker, Coldwell Banker Community Professionals. ITSO
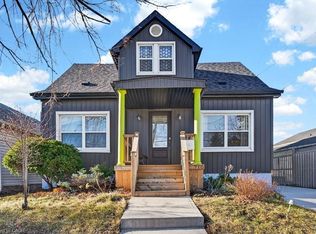
- C$299,9995 bd1 ba1.2k sqft35 Sherman Ave N, Hamilton, ON L8L 6L9For Sale
 MLS ID #40873940, Naima Cothran, Broker, Royal LePage State Realty Inc.. ITSO
- C$307,0002 bd1 ba723 sqft15 Albright Rd #804, Hamilton, ON L8K 5J2For Sale
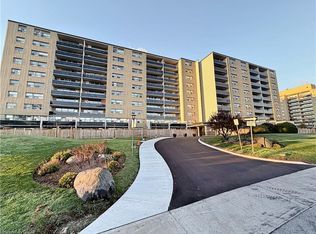 MLS ID #40874360, Rico Sacchini, Salesperson, Royal LePage Macro Realty. ITSO
- C$379,9002 bd1 ba842 sqft161 Julian Ave, Hamilton, ON L8H 5R8For Sale
 MLS ID #40874196, Marge Woodworth, Salesperson, RE/MAX Escarpment Realty Inc.. ITSO
