Fully detached living in Hamilton. No condo fees. No shared walls. Just your own home and yard. Welcome to 717 Knox Avenue, a move-in ready detached home featuring smart use of space, thoughtful updates, and the privacy buyers are searching for at an entry-level price point. The bright kitchen features updated stainless steel appliances (2025), refreshed cabinetry, and excellent flow into the living and dining areas, creating a comfortable everyday living space. The main floor also includes a fully updated 4-piece bathroom (2025) with new flooring and a tiled tub surround. Upstairs, the expansive loft-style primary retreat with new flooring (2023) provides flexibility for a bedroom, home office, or creative space rarely found at this price point. Step outside to a generous backyard with brand new sod (2025) and two storage sheds, one with hydro, ideal for a workshop, studio, or additional storage. An added bonus is the opportunity to create front driveway parking. There is space to accommodate a single car driveway at the front of the property, subject to obtaining the required municipal permits. For buyers looking to add long-term convenience and value, this presents a compelling future improvement opportunity. Plumbing insurance coverage in place until 2027 is transferable to the new owner, providing additional peace of mind. Conveniently located near transit, parks, schools, and everyday amenities, this property represents one of the most affordable opportunities to own a fully detached home in Hamilton while still featuring flexibility for future value enhancement.
For sale
C$399,000
717 Knox Ave, Hamilton, ON L8H 6K7
2beds
782sqft
Single Family Residence, Residential
Built in 1941
2,637 Square Feet Lot
$-- Zestimate®
C$510/sqft
C$-- HOA
What's special
Bright kitchenUpdated stainless steel appliancesRefreshed cabinetryComfortable everyday living spaceNew flooringTiled tub surroundExpansive loft-style primary retreat
- 55 days
- 39
- 0
Zillow last checked:
Listing updated:
Listed by:
Michelle Pitt, Salesperson,
Royal LePage State Realty Inc.,
Erin Pitt, Salesperson,
Royal LePage State Realty Inc.
Source: ITSO,MLS®#: 40848686Originating MLS®#: Cornerstone Association of REALTORS®
Facts & features
Interior
Bedrooms & bathrooms
- Bedrooms: 2
- Bathrooms: 1
- Full bathrooms: 1
- Main level bathrooms: 1
- Main level bedrooms: 1
Bedroom
- Features: Carpet Free
- Level: Main
Other
- Features: Carpet Free
- Level: Second
Bathroom
- Features: 4-Piece
- Level: Main
Family room
- Level: Main
Kitchen
- Level: Main
Laundry
- Level: Main
Heating
- Forced Air
Cooling
- Central Air
Appliances
- Included: Water Heater, Built-in Microwave, Dishwasher, Dryer, Gas Oven/Range, Refrigerator, Washer
- Laundry: Main Level
Features
- Windows: Skylight(s)
- Basement: Crawl Space,Unfinished
- Has fireplace: No
Interior area
- Total structure area: 782
- Total interior livable area: 782 sqft
- Finished area above ground: 782
Property
Parking
- Parking features: Street Parking Only
Features
- Stories: 1
- Patio & porch: Deck
- Frontage type: West
- Frontage length: 25.07
Lot
- Size: 2,637 Square Feet
- Dimensions: 25.07 x 105.21
- Features: Urban, Rectangular, Public Transit
Details
- Additional structures: Shed(s), Storage
- Parcel number: 172930112
- Zoning: R1
Construction
Type & style
- Home type: SingleFamily
- Property subtype: Single Family Residence, Residential
Materials
- Vinyl Siding
- Foundation: Concrete Block
- Roof: Asphalt Shing
Condition
- 51-99 Years
- New construction: No
- Year built: 1941
Utilities & green energy
- Sewer: Sewer (Municipal)
- Water: Municipal
Community & HOA
Location
- Region: Hamilton
Financial & listing details
- Price per square foot: C$510/sqft
- Annual tax amount: C$2,365
- Date on market: 7/16/2026
- Inclusions: Built-in Microwave, Dishwasher, Dryer, Gas Oven/Range, Refrigerator, Washer, Curtains In Living Room And Kitchen, All Blinds, All Curtain Rods, Fridge, Stove, Dishwasher, Microwave, Washer & Dryer
- Exclusions: Outdoor Tv, Fridge/Freezer In Backyard, Bookshelf In Kitchen, Curtains In Bedrooms, Clock In Kitchen.
Price history
| Date | Event | Price |
|---|---|---|
| 7/16/2026 | Listed for sale | C$399,000-0.2%C$510/sqft |
Source: ITSO #40848686 Report a problem | ||
| 3/30/2023 | Listing removed | -- |
Source:  Cornerstone Association of REALTORS® - Hamilton-Burlington #H4159246 Report a problem Cornerstone Association of REALTORS® - Hamilton-Burlington #H4159246 Report a problem | ||
| 3/25/2023 | Listed for sale | C$399,900C$511/sqft |
Source: Cornerstone Association of REALTORS® - Hamilton-Burlington #H4159246 Report a problem | ||
Public tax history
Tax history is unavailable.
Climate risks
Neighborhood: Parkview
Nearby schools
GreatSchools rating
No schools nearby
We couldn't find any schools near this home.

Similar homes
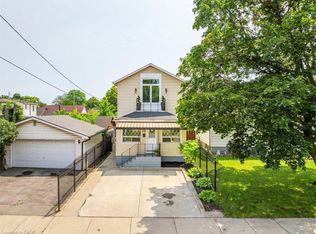
- C$399,9002 bd1 ba930 sqft23 Frederick Ave, Hamilton, ON L8H 4K1For Sale
 MLS ID #40860977, Michelle De Groot, Salesperson, RE/MAX Real Estate Centre Inc.. ITSO
 - C$440,0003 bd1 ba832 sqft32 Allan Ave, Hamilton, ON L8H 2C9For Sale
 MLS ID #40861073, Nick Czarnogorski, Salesperson, Sutton Group Summit Realty Inc.. ITSO
 - C$419,9002 bd1 ba721 sqft58 Edinburgh Ave, Hamilton, ON L8H 2C5For Sale
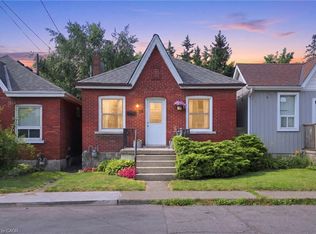 MLS ID #40852286, Lauren Catlin, Salesperson, Keller Williams Edge Realty. ITSO
 - C$399,7773 bd2 ba935 sqft1062 Cannon St E, Hamilton, ON L8L 2H8For Sale
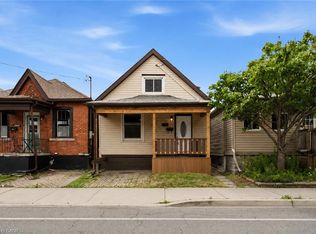 MLS ID #40854066, Zaya Oshana, Salesperson, RE/MAX Escarpment Realty Inc.. ITSO
