
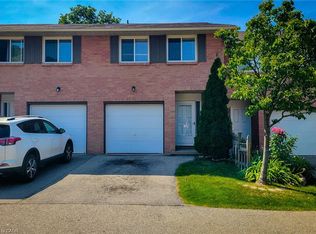
Welcome home to this beautiful 3-bedroom, 1.5-bathroom townhouse perfectly situated in a sought after neighbourhood. The bright, open-concept main layout seamlessly connects your living spaces, creating an inviting atmosphere that is perfect for entertaining family and friends. Step outside to your private, fully fenced backyard patio, offering a secure and low-maintenance retreat for summer BBQs and children's playtime. Downstairs, the fully finished basement provides a fantastic bonus recreation room alongside a dedicated laundry area with ample storage space plus inside entry for the garage. Upstairs, three generous bedrooms with bright windows that flood each room with natural light. Outdoor enthusiasts and families will love being just steps away from scenic local trails, green parks, and vibrant recreation centers. Quickly access the QEW and other major highways. Do not miss your chance to own this gem that beautifully combines modern suburban comfort with ultimate urban convenience.
For sale
C$439,900
120 Quigley Rd #14, Hamilton, ON L8K 6L4
3beds
1,082sqft
Row/Townhouse, Residential, Condominium
Built in ----
-- sqft lot
$-- Zestimate®
C$407/sqft
C$512/mo HOA
What's special
Bright open-concept main layoutSecure and low-maintenance retreatFully finished basementBonus recreation room
- 1 day
- 17
- 0
Zillow last checked:
Listing updated:
Listed by:
Marie Sison, Salesperson,
Keller Williams Complete Realty,
Melissa Carrington, Salesperson,
Keller Williams Complete Realty
Source: ITSO,MLS®#: 40862179Originating MLS®#: Cornerstone Association of REALTORS®
Facts & features
Interior
Bedrooms & bathrooms
- Bedrooms: 3
- Bathrooms: 2
- Full bathrooms: 1
- 1/2 bathrooms: 1
- Main level bathrooms: 1
Kitchen
- Level: Main
Heating
- Forced Air, Natural Gas
Cooling
- Central Air
Appliances
- Included: Dishwasher, Dryer, Gas Stove, Refrigerator, Stove, Washer
- Laundry: In Basement
Features
- Auto Garage Door Remote(s)
- Basement: Walk-Out Access,Full,Finished
- Has fireplace: No
Interior area
- Total structure area: 1,397
- Total interior livable area: 1,082 sqft
- Finished area above ground: 1,082
- Finished area below ground: 315
Video & virtual tour
Property
Parking
- Total spaces: 2
- Parking features: Attached Garage, Exclusive, Asphalt, Mutual/Shared, Private Drive Single Wide
- Attached garage spaces: 1
- Uncovered spaces: 1
Features
- Stories: 2
- Frontage type: West
Lot
- Features: Urban, Irregular Lot, Hospital, Major Highway, Park, Playground Nearby, Public Transit, School Bus Route, Schools, Trails
Details
- Parcel number: 180580014
- Zoning: E-2/S-327
Construction
Type & style
- Home type: Townhouse
- Architectural style: Townhouse
- Property subtype: Row/Townhouse, Residential, Condominium
- Attached to another structure: Yes
Materials
- Brick, Vinyl Siding
- Foundation: Poured Concrete
- Roof: Asphalt Shing
Condition
- 31-50 Years
- New construction: No
Utilities & green energy
- Sewer: Sewer (Municipal)
- Water: Municipal
Community & HOA
Community
- Security: Smoke Detector
HOA
- Has HOA: Yes
- Amenities included: BBQs Permitted, Parking
- Services included: Insurance, Common Elements, Maintenance Grounds, Parking, Property Management Fees, Snow Removal, Water
- HOA fee: C$512 monthly
Location
- Region: Hamilton
Financial & listing details
- Price per square foot: C$407/sqft
- Annual tax amount: C$2,865
- Date on market: 9/11/2026
- Inclusions: Dishwasher, Dryer, Gas Stove, Refrigerator, Smoke Detector, Stove, Washer, Existing Window Coverings And Electrical Light Fixtures
- Exclusions: All Other Owners' Belongings
Price history
| Date | Event | Price |
|---|---|---|
| 9/11/2026 | Listed for sale | C$439,900C$407/sqft |
Source: ITSO #40862179 Report a problem | ||
Public tax history
Tax history is unavailable.
Climate risks
Neighborhood: Vincent
Nearby schools
GreatSchools rating
No schools nearby
We couldn't find any schools near this home.
Similar homes
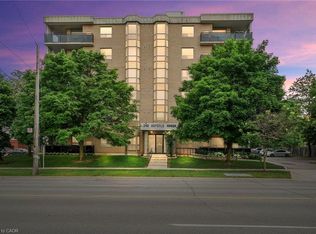
- C$449,0002 bd2 ba1k sqft240 Quigley Rd #204, Hamilton, ON L8K 5M9For Sale
 MLS ID #40862601, Michael St. Jean, Salesperson, Michael St. Jean Realty Inc.. ITSO
 - C$499,9002 bd2 ba1.1k sqftJackson’s Landing, Hamilton, ON L8G 5H1For Sale
 MLS ID #40861554, Valerio Neri, Salesperson, One Percent Realty Ltd.. ITSO
 - C$409,0003 bd2 ba1k sqft100 Quigley Rd #85, Hamilton, ON L8K 6J1For Sale
 MLS ID #40852425, Elva Meadows, Salesperson, Corcoran Horizon Realty. ITSO
 - C$460,0003 bd2 ba1.1k sqft40 Summercrest Dr #3, Hamilton, ON L8K 6M5For Sale
 MLS ID #40856329, Anosha Maqsood, Office Manager, New Age Real Estate Group Inc.. ITSO
