
GREAT EAST END LOCATION STEPS TO CENTRE MALL AND MINUTES TO WOODWARD AVE. EXIT TO QEW. FEATURES UPDATED FURNANCE 2017. 3 bedroom that could be converted to 2 larger ones. Main floor addition provides an ample family room with acess to the back yard. Waiting for your finishing touches and priced to sell. Owner as never lived in the property so property and appliances are sold in as is condition.
For sale
C$399,900
23 Harrison Ave, Hamilton, ON L8H 2Z8
3beds
921sqft
Single Family Residence, Residential
Built in 1935
2,500 Square Feet Lot
$-- Zestimate®
C$434/sqft
C$-- HOA
What's special
- 41 days
- 11
- 0
Zillow last checked:
Listing updated:
Listed by:
Paulo Antunes, Salesperson,
Keller Williams Complete Realty
Source: ITSO,MLS®#: 40862494Originating MLS®#: Cornerstone Association of REALTORS®
Facts & features
Interior
Bedrooms & bathrooms
- Bedrooms: 3
- Bathrooms: 1
- Full bathrooms: 1
- Main level bathrooms: 1
- Main level bedrooms: 3
Other
- Level: Main
- Area: 100
- Dimensions: 10ft. 0in. x 10ft. 0in. x 0ft. 0in.
Bedroom
- Level: Main
- Area: 72
- Dimensions: 8ft. 0in. x 9ft. 0in. x 0ft. 0in.
Bedroom
- Level: Main
- Area: 72
- Dimensions: 8ft. 0in. x 9ft. 0in. x 0ft. 0in.
Bathroom
- Features: 4-Piece
- Level: Main
Bonus room
- Level: Basement
Family room
- Level: Main
- Area: 192
- Dimensions: 16ft. 0in. x 12ft. 0in. x 0ft. 0in.
Kitchen
- Level: Main
- Area: 154
- Dimensions: 11ft. 0in. x 14ft. 0in. x 0ft. 0in.
Laundry
- Level: Main
Living room
- Level: Main
- Area: 168
- Dimensions: 12ft. 0in. x 14ft. 0in. x 0ft. 0in.
Heating
- Forced Air, Natural Gas
Cooling
- Central Air
Appliances
- Included: Water Heater
Features
- Basement: Full,Unfinished
- Has fireplace: No
Interior area
- Total structure area: 921
- Total interior livable area: 921 sqft
- Finished area above ground: 921
Property
Parking
- Parking features: No Driveway Parking
Features
- Stories: 1
- Frontage type: North
- Frontage length: 25.00
Lot
- Size: 2,500 Square Feet
- Dimensions: 25 x 100
- Features: Urban, Rectangular, Highway Access, Public Transit, Shopping Nearby
Details
- Parcel number: 172520084
- Zoning: R1A
Construction
Type & style
- Home type: SingleFamily
- Architectural style: Bungalow
- Property subtype: Single Family Residence, Residential
Materials
- Aluminum Siding
- Foundation: Unknown
- Roof: Asphalt Shing
Condition
- 51-99 Years
- New construction: No
- Year built: 1935
Utilities & green energy
- Sewer: Sewer (Municipal)
- Water: Municipal
Community & HOA
Location
- Region: Hamilton
Financial & listing details
- Price per square foot: C$434/sqft
- Annual tax amount: C$2,570
- Date on market: 9/14/2026
- Inclusions: Negotiable
Price history
| Date | Event | Price |
|---|---|---|
| 9/14/2026 | Listed for sale | C$399,900C$434/sqft |
Source: ITSO #40862494 Report a problem | ||
Public tax history
Tax history is unavailable.
Climate risks
Neighborhood: Homeside
Nearby schools
GreatSchools rating
No schools nearby
We couldn't find any schools near this home.
Similar homes
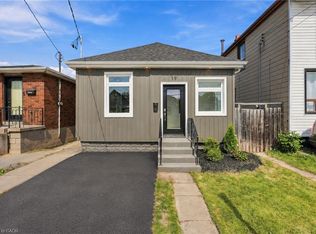
- C$399,0003 bd1 ba1.1k sqft56 Harmony Ave, Hamilton, ON L8H 4X4For Sale
 MLS ID #40854638, Joshua Doyle, Salesperson, Real Broker Ontario Ltd.. ITSO
 - C$399,9002 bd1 ba721 sqft58 Edinburgh Ave, Hamilton, ON L8H 2C5For Sale
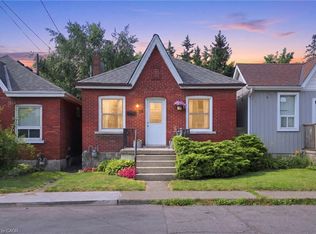 MLS ID #40852286, Lauren Catlin, Salesperson, Keller Williams Edge Realty. ITSO
 - C$399,9002 bd1 ba930 sqft23 Frederick Ave, Hamilton, ON L8H 4K1For Sale
 MLS ID #40860977, Michelle De Groot, Salesperson, RE/MAX Real Estate Centre Inc.. ITSO
 - C$399,9003 bd1 ba1.1k sqft16 Albemarle St, Hamilton, ON L8L 7G3For Sale
 MLS ID #40869472, Michael St. Jean, Salesperson, Michael St. Jean Realty Inc.. ITSO
