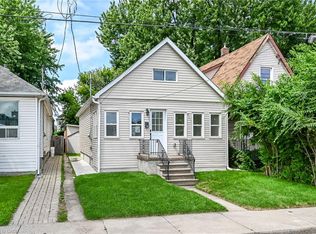
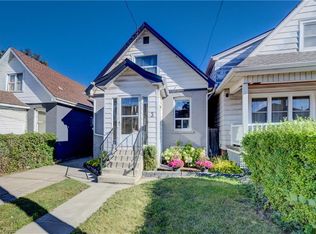
Tucked away on a quiet street in Hamiltons Industrial Sector neighbourhood, this charming 1.5-storey detached home is full of character and modern updates. Step inside to find a bright, semi-open concept layout with an inviting living space, 2 cozy bedrooms, and 2 stylish 3-piece bathrooms. The home has been thoughtfully upgraded with a newer furnace, windows, and electrical (2016), plus a brand-new A/C in 2024 making it move-in ready for its next owners. The unfinished basement provides plenty of storage or future finishing potential, while outside you'll enjoy a large, fully fenced backyard with a handy storage shed perfect for pets, gardening, or summer entertaining. Conveniently located near parks, schools, shopping, and easy highway access, this property offers both comfort and practicality in a central Hamilton location. Whether you're a first-time buyer, downsizer, or investor, this cozy home is a fantastic opportunity.
For sale
C$379,900
25 McKinstry St, Hamilton, ON L8L 6C2
2beds
957sqft
Single Family Residence, Residential
Built in 1929
3,484 Square Feet Lot
$-- Zestimate®
C$397/sqft
C$-- HOA
What's special
Quiet streetBright semi-open concept layoutInviting living spaceNewer furnaceLarge fully fenced backyardHandy storage shed
- 93 days
- 27
- 3
Zillow last checked:
Listing updated:
Listed by:
Kayla Smith, Salesperson,
RE/MAX Escarpment Realty Inc.
Source: ITSO,MLS®#: 40848503Originating MLS®#: Cornerstone Association of REALTORS®
Facts & features
Interior
Bedrooms & bathrooms
- Bedrooms: 2
- Bathrooms: 2
- Full bathrooms: 2
- Main level bathrooms: 1
- Main level bedrooms: 1
Bedroom
- Level: Main
Other
- Level: Second
Bathroom
- Features: 3-Piece
- Level: Main
Bathroom
- Features: 3-Piece
- Level: Second
Dining room
- Level: Main
Kitchen
- Level: Main
Living room
- Level: Main
Heating
- Forced Air, Natural Gas
Cooling
- Central Air
Appliances
- Included: Dryer, Refrigerator, Stove, Washer
- Laundry: In Basement
Features
- None
- Basement: Full,Unfinished
- Has fireplace: No
Interior area
- Total structure area: 957
- Total interior livable area: 957 sqft
- Finished area above ground: 957
Property
Parking
- Parking features: Street Parking Only
Features
- Stories: 1
- Patio & porch: Porch
- Fencing: Full
- Frontage type: West
- Frontage length: 26.00
Lot
- Size: 3,484 Square Feet
- Dimensions: 26 x 132
- Features: Urban, Rectangular, Highway Access, Hospital, Industrial Park, Public Transit, Shopping Nearby
- Topography: Flat
Details
- Additional structures: Shed(s)
- Parcel number: 171910140
- Zoning: M6
Construction
Type & style
- Home type: SingleFamily
- Architectural style: Contemporary
- Property subtype: Single Family Residence, Residential
Materials
- Vinyl Siding
- Roof: Asphalt Shing
Condition
- 51-99 Years
- New construction: No
- Year built: 1929
Utilities & green energy
- Sewer: Sewer (Municipal)
- Water: Municipal
Community & HOA
Location
- Region: Hamilton
Financial & listing details
- Price per square foot: C$397/sqft
- Annual tax amount: C$2,613
- Date on market: 7/15/2026
- Inclusions: Dryer, Refrigerator, Stove, Washer
Price history
| Date | Event | Price |
|---|---|---|
| 9/29/2026 | Listed for sale | C$379,900C$397/sqft |
Source: ITSO #40848503 Report a problem | ||
| 9/21/2026 | Contingent | C$379,900C$397/sqft |
Source:  TRREB #X13569296 Report a problem TRREB #X13569296 Report a problem | ||
| 7/15/2026 | Listed for sale | C$379,900C$397/sqft |
Source: ITSO #40848503 Report a problem | ||
Public tax history
Tax history is unavailable.
Climate risks
Neighborhood: L8L
Nearby schools
GreatSchools rating
No schools nearby
We couldn't find any schools near this home.


Similar homes
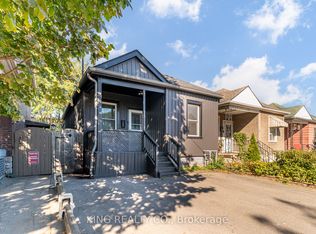
- C$434,0002 bd2 ba852 sqft127 Barnesdale Ave N, Hamilton, ON L8L 6S8For Sale
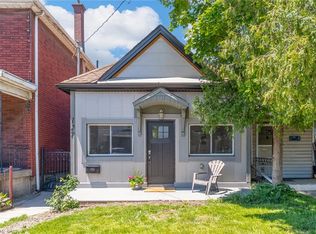 MLS ID #40870930, Alexandra Maurice, Broker, Real Broker Ontario Ltd.. ITSO
 - C$373,0003 bd1 ba1k sqft26 Niagara St, Hamilton, ON L8L 6A2For Sale
 MLS ID #40860599, Afrodite Chatzimalis, Salesperson, RE/MAX Escarpment Realty Inc.. ITSO
 - C$374,9002 bd1 ba747 sqft332 East Ave N, Hamilton, ON L8L 5J5For Sale
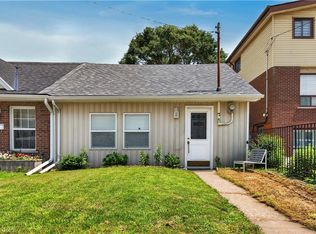 MLS ID #40853429, Alex Pal, Salesperson, Real Broker Ontario Ltd.. ITSO
 - C$399,9052 bd1 ba884 sqft3 Craigmiller Ave, Hamilton, ON L8L 3H9For Sale
 MLS ID #40868787, Tammy Loeman, Broker, RE/MAX Escarpment Realty Inc.. ITSO
