Character, convenience and your own private outdoor space, condo style, but no condo fees. This little sweetheart offers an exciting opportunity for first time buyers, down-sizers or anyone looking to embrace a walkable downtown lifestyle without giving up the comforts of a house. Step inside to an inviting open concept living space filled with natural light, where exposed brick and a gas fireplace bring warmth and character. The kitchen features granite countertops, a stone backsplash, breakfast bar and space to cook, gather and entertain. An updated 4 piece bathroom completes the main level. The lower level bedroom offers more than just a place to sleep, with enough room to create a home office, or dressing area or custom wardrobe space. A separate laundry area with stackable washer and dryer adds everyday convenience. Out back, enjoy a private, low maintenance yard with a covered deck and storage shed, giving you your own outdoor space right in the city. Thoughtful improvements include a newly redone front porch and rear roof shingles in 2026, ductless A/C installed in 2024, an on demand hot water heater installed in 2023 and a water purification system. And the location? This is where city living gets fun. Walk to James St. North for restaurants, cafè shops, Friday Art Crawls and annual Supercrawl, explore the King William restaurant district, pick up something fresh at the Hamilton Farmers' Market or head toward the Bayfront. With nearby GO station, hospitals, grocery store, transit, spin class & more!
For sale
C$379,000
128 Robert St, Hamilton, ON L8L 2P6
1beds
694sqft
Single Family Residence, Residential
Built in 1920
923 Square Feet Lot
$-- Zestimate®
C$546/sqft
C$-- HOA
What's special
Exposed brickGas fireplaceGranite countertopsStone backsplashBreakfast barPrivate low maintenance yardCovered deck
- 46 days
- 17
- 7
Zillow last checked:
Listing updated:
Listed by:
Amanda Edridge, Salesperson,
Revel Realty Inc.,
Non Mem, Salesperson,
Revel Realty Inc.
Source: ITSO,MLS®#: 40859289Originating MLS®#: Cornerstone Association of REALTORS®
Facts & features
Interior
Bedrooms & bathrooms
- Bedrooms: 1
- Bathrooms: 1
- Full bathrooms: 1
- Main level bathrooms: 1
Bedroom
- Level: Basement
- Area: 252.36
- Dimensions: 14ft. 2in. x 18ft. 0in.
Bathroom
- Features: 4-Piece
- Level: Main
- Area: 28.64
- Dimensions: 4ft. 4in. x 7ft. 9in.
Kitchen
- Level: Main
- Area: 100.61
- Dimensions: 11ft. 8in. x 9ft. 8in.
Laundry
- Level: Basement
- Area: 18.63
- Dimensions: 6ft. 3in. x 3ft. 9in.
Living room
- Features: Fireplace
- Level: Main
- Area: 133.23
- Dimensions: 12ft. 9in. x 11ft. 2in.
Heating
- Fireplace-Gas, Natural Gas
Cooling
- Wall Unit(s)
Appliances
- Included: Instant Hot Water, Water Heater Owned, Built-in Microwave, Dishwasher, Dryer, Microwave, Range Hood, Refrigerator, Stove, Washer
- Laundry: In-Suite
Features
- Brick & Beam, Ceiling Fan(s)
- Windows: Window Coverings
- Basement: Full,Finished
- Has fireplace: Yes
- Fireplace features: Gas
Interior area
- Total structure area: 694
- Total interior livable area: 694 sqft
- Finished area above ground: 694
Property
Parking
- Parking features: Other, No Driveway Parking
Features
- Stories: 1
- Frontage type: South
- Frontage length: 16.21
Lot
- Size: 923 Square Feet
- Dimensions: 16.21 x 57
- Features: Urban, Rectangular, Hospital
Details
- Additional structures: Shed(s)
- Parcel number: 171620144
- Zoning: D/S-378
Construction
Type & style
- Home type: SingleFamily
- Architectural style: Bungalow
- Property subtype: Single Family Residence, Residential
- Attached to another structure: Yes
Materials
- Aluminum Siding
- Foundation: Poured Concrete
- Roof: Asphalt Shing
Condition
- 100+ Years
- New construction: No
- Year built: 1920
Utilities & green energy
- Sewer: Sewer (Municipal)
- Water: Municipal
Community & HOA
Community
- Security: Carbon Monoxide Detector, Smoke Detector
Location
- Region: Hamilton
Financial & listing details
- Price per square foot: C$546/sqft
- Annual tax amount: C$1,962
- Date on market: 8/31/2026
- Inclusions: Built-in Microwave, Carbon Monoxide Detector, Dishwasher, Dryer, Microwave, Range Hood, Refrigerator, Smoke Detector, Stove, Washer, Window Coverings
- Exclusions: Back Door Drapes In Kitchen.
Price history
| Date | Event | Price |
|---|---|---|
| 10/8/2026 | Price change | C$379,000-5%C$546/sqft |
Source: ITSO #40859289 Report a problem | ||
| 9/16/2026 | Price change | C$399,000-3.9%C$575/sqft |
Source:  TRREB #X13727516 Report a problem TRREB #X13727516 Report a problem | ||
| 8/31/2026 | Listed for sale | C$415,000-2.4%C$598/sqft |
Source: ITSO #40859289 Report a problem | ||
| 11/24/2023 | Listing removed | -- |
Source:  Cornerstone Association of REALTORS® - Hamilton-Burlington #H4171874 Report a problem Cornerstone Association of REALTORS® - Hamilton-Burlington #H4171874 Report a problem | ||
| 8/17/2023 | Listed for sale | C$425,000C$612/sqft |
Source: Cornerstone Association of REALTORS® - Hamilton-Burlington #H4171874 Report a problem | ||
Public tax history
Tax history is unavailable.
Climate risks
Neighborhood: Beasley
Nearby schools
GreatSchools rating
No schools nearby
We couldn't find any schools near this home.
Schools provided by the listing agent
- Elementary: Dr. J. Edgar Davey Elementary
- High: Sir John A Macdonald School
Source: ITSO. This data may not be complete. We recommend contacting the local school district to confirm school assignments for this home.
Similar homes
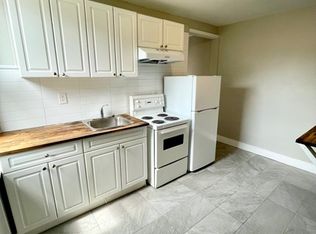
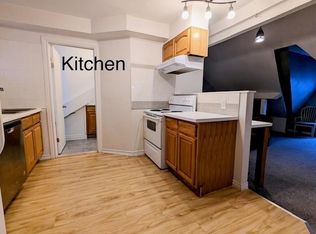
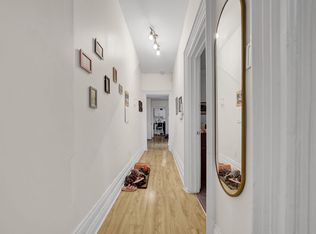
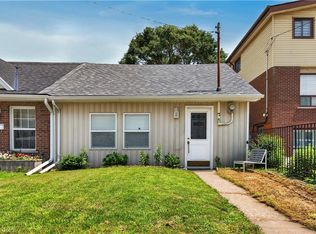
- C$374,9002 bd1 ba747 sqft332 East Ave N, Hamilton, ON L8L 5J5For Sale
 MLS ID #40853429, Alex Pal, Salesperson, Real Broker Ontario Ltd.. ITSO
 - C$434,0002 bd2 ba852 sqft127 Barnesdale Ave N, Hamilton, ON L8L 6S8For Sale
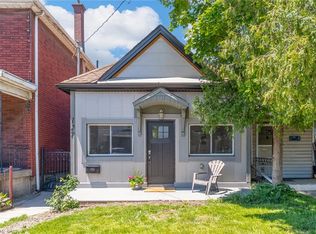 MLS ID #40870930, Alexandra Maurice, Broker, Real Broker Ontario Ltd.. ITSO
 - C$375,0003 bd1 ba1k sqft34 Edward St, Hamilton, ON L8L 2V4For Sale
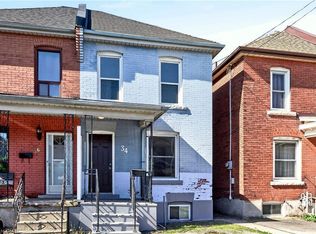 MLS ID #40863870, Sean Dawson, Salesperson, Royal LePage State Realty. ITSO
 - C$379,9002 bd2 ba957 sqft25 McKinstry St, Hamilton, ON L8L 6C2For Sale
 MLS ID #40848503, Kayla Smith, Salesperson, RE/MAX Escarpment Realty Inc.. ITSO
