Skip main navigation
For sale
  • C$529,900

    197 Mary St, Hamilton, ON L8L 4V9

    3beds
    1,206sqft
    Row/Townhouse, Residential
    Built in ----
    1,285 Square Feet Lot
    $-- Zestimate®
    C$439/sqft
    C$-- HOA

    What's special

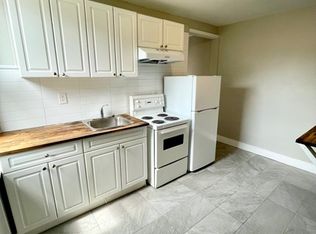
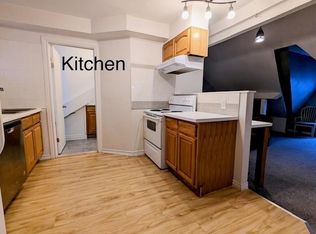
    Trendy town in a Vibrant, Walkable Neighborhood! Start your home ownership here. Nestled on a quiet street yet steps from everything, this beautifully updated home welcomes you with a spacious covered front porch. Step inside to an airy, open-concept living and dining area featuring high ceilings, tall windows, and a stunning exposed brick wall that flows from the foyer up the stairwell. The main floor boasts a bright, freshly painted eat-in kitchen with a gas line, plus a convenient updated 3-piece bath. Upstairs, you’ll find three generous bedrooms, a remodeled full bathroom, and thoughtful built-in hallway storage. The outdoor space is a low-maintenance oasis, complete with a private patio and mature trees—perfect for entertaining. Key Updates & Features: 2017–Present: New engineered hardwood flooring on both levels, windows, open stairwell with berber carpet, pot lights in living room. Main floor bath updated; second-floor bath fully remodeled (2018); bonus 3-piece bath in the basement. Also a replaced water stack to PVC, furnace, brand-new rear landing and stairs, freshly painted. Walk to Bayfront Park and to all the shops and restaurants on James st and the surrounding downtown area. Don’t wait, come and see why you should live here
    11 hours
    |
    9
    |
    0
    |

    Zillow last checked:

    Listing updated:

    Listed by:

    Tammy Tassone, Salesperson,

    Royal LePage State Realty Inc.

    Source: ITSO,MLS®#: 40847115Originating MLS®#: Cornerstone Association of REALTORS®

      Facts & features

      Interior

      Bedrooms & bathrooms
      • Bedrooms: 3
      • Bathrooms: 3
      • Full bathrooms: 3
      • Main level bathrooms: 1
      Bedroom
      • Features: Engineered Hardwood
      • Level: Second
      Bedroom
      • Features: Engineered Hardwood
      • Level: Second
      Other
      • Features: Carpet Free, Engineered Hardwood
      • Level: Second
      Bathroom
      • Features: 3-Piece
      • Level: Basement
      Bathroom
      • Features: 4-Piece
      • Level: Second
      Bathroom
      • Features: 3-Piece
      • Level: Main
      Dining room
      • Features: Carpet Free, Engineered Hardwood
      • Level: Main
      Eat in kitchen
      • Features: Tile Floors
      • Level: Main
      Living room
      • Features: Engineered Hardwood
      • Level: Main
      Storage
      • Level: Basement
      Utility room
      • Level: Basement
      Heating
      • Forced Air, Natural Gas
      Cooling
      • Central Air
      Appliances
      • Included: Dryer, Refrigerator, Stove, Washer
      • Laundry: In Basement
      Features
      • Other
      • Basement: Partial,Partially Finished
      • Has fireplace: No
      Interior area
      • Total structure area: 1,606
      • Total interior livable area: 1,206 sqft
      • Finished area above ground: 1,206
      • Finished area below ground: 400

      Property

      Parking
      • Parking features: Street Parking Only
      Features
      • Stories: 2
      • Patio & porch: Porch
      • Fencing: Full
      • Frontage type: West
      • Frontage length: 17.10
      Lot
      • Size: 1,285 Square Feet
      • Dimensions: 17.1 x 75.17
      • Features: Urban, Rectangular, City Lot, Hospital, Place of Worship, Public Transit
      Details
      • Additional structures: Shed(s)
      • Parcel number: 171620076
      • Zoning: D/S-378

      Construction

      Type & style
      • Home type: Townhouse
      • Property subtype: Row/Townhouse, Residential
      • Attached to another structure: Yes
      Materials
      • Brick, Metal/Steel Siding
      • Foundation: Block, Poured Concrete, Stone
      • Roof: Asphalt Shing
      Condition
      • 51-99 Years
      • New construction: No

      Utilities & green energy

      • Sewer: Sewer (Municipal)
      • Water: Municipal

      Community & HOA

      Location
      • Region: Hamilton

      Financial & listing details

      • Price per square foot: C$439/sqft
      • Annual tax amount: C$3,192
      • Date on market: 7/10/2026
      • Inclusions: Dryer, Refrigerator, Stove, Washer, Master Bedroom Closet System/Wardrobe, Blinds, Foyer Shoe Rack
      • Exclusions: Patio Furniture/Umbrella, Lr Black Units (Not Affixed) Curtain/Rods, Ring Doorbell, Kitchen Island
      Tammy Tassone, Salesperson

      Tammy Tassone, Salesperson

      By pressing Contact Agent, you agree that the real estate professional identified above may call/text you about your search, which may involve use of automated means and pre-recorded/artificial voices. You don't need to consent as a condition of buying any property, goods, or services. Message/data rates may apply. You also agree to our Terms of Use. Zillow does not endorse any real estate professionals. We may share information about your recent and future site activity with your agent to help them understand what you're looking for in a home.

        Price history

        DateEventPrice
        7/10/2026Listed for saleC$529,900C$439/sqft
        Source: ITSO #40847115 Report a problem

        Public tax history

        Tax history is unavailable.

        Climate risks

        Neighborhood: Beasley

        Getting around

        96 / 100
        Walker's Paradise
        93 / 100
        Biker's Paradise

        Nearby schools

        GreatSchools rating

        No schools nearby

        We couldn't find any schools near this home.

        Similar homes