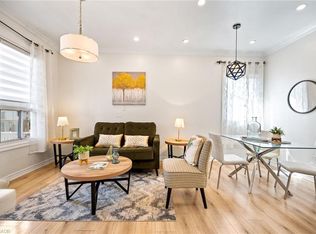
Charming 2-bedroom bungalow ideal for first-time buyers, downsizers, or investors! This cozy starter home offers a bright, functional layout with plenty of potential to make it your own. The detached garage, rebuilt in 2019, features a 2024 electrical sub-panel and is prepped for an electric vehicle charger. A rear driveway provides convenient parking for multiple vehicles. The unfinished basement with a 2-piece bathroom presents an excellent opportunity to expand your living space with a future rec room, additional bedroom, home office, or gym. Additional updates include owned natural gas hot water tank (2020), roof shingles (2019), natural gas BBQ hookup (2020), deck and concrete patio (2025), eavestroughs with gutter guards, downspouts and fascia (2025), and central air conditioning (2025). Spacious attic area offers excellent additional storage. Fantastic location just minutes to the Red Hill Valley Parkway, shopping, and within walking distance to Sir Winston Churchill Secondary School, Pat Quinn Parkdale Arena & Outdoor Pool, Montgomery Park, and more. A great opportunity to enter the market in a convenient, family-friendly neighbourhood!
For sale
C$479,900
96 Paling Ave, Hamilton, ON L8H 5J4
2beds
699sqft
Single Family Residence, Residential
Built in 1940
3,591 Square Feet Lot
$-- Zestimate®
C$687/sqft
C$-- HOA
What's special
- 28 days
- 45
- 3
Zillow last checked:
Listing updated:
Listed by:
Gary Vandervelde, Salesperson,
RE/MAX Escarpment Realty Inc.,
Nicole Vandervelde, Salesperson,
RE/MAX Escarpment Realty Inc.
Source: ITSO,MLS®#: 40862069Originating MLS®#: Cornerstone Association of REALTORS®
Facts & features
Interior
Bedrooms & bathrooms
- Bedrooms: 2
- Bathrooms: 2
- Full bathrooms: 1
- 1/2 bathrooms: 1
- Main level bathrooms: 1
- Main level bedrooms: 2
Other
- Level: Main
- Area: 91.14
- Dimensions: 9ft. 6in. x 10ft. 6in.
Bedroom
- Level: Main
- Area: 90
- Dimensions: 9ft. 0in. x 10ft. 0in.
Bathroom
- Features: 4-Piece
- Level: Main
Bathroom
- Features: 2-Piece
- Level: Basement
Kitchen
- Level: Main
- Area: 90
- Dimensions: 9ft. 0in. x 10ft. 0in.
Other
- Level: Main
- Area: 210
- Dimensions: 21ft. 0in. x 10ft. 0in.
Utility room
- Level: Basement
Heating
- Forced Air
Cooling
- Central Air
Appliances
- Included: Water Heater Owned, Dishwasher, Dryer, Hot Water Tank Owned, Microwave, Refrigerator, Stove
- Laundry: In Basement
Features
- Auto Garage Door Remote(s)
- Basement: Full,Unfinished
- Has fireplace: No
Interior area
- Total structure area: 699
- Total interior livable area: 699 sqft
- Finished area above ground: 699
Video & virtual tour
Property
Parking
- Total spaces: 3
- Parking features: Detached Garage, Garage Door Opener, Gravel, Lane/Alley Parking
- Garage spaces: 1
- Uncovered spaces: 2
Features
- Stories: 1
- Patio & porch: Porch
- Frontage type: East
- Frontage length: 31.50
Lot
- Size: 3,591 Square Feet
- Dimensions: 31.5 x 114
- Features: Urban, Rectangular, Park, Place of Worship, Public Transit, Rec./Community Centre, Schools
- Topography: Level
Details
- Additional structures: Shed(s)
- Parcel number: 172630293
- Zoning: C
Construction
Type & style
- Home type: SingleFamily
- Architectural style: Bungalow
- Property subtype: Single Family Residence, Residential
Materials
- Brick
- Roof: Asphalt Shing
Condition
- 51-99 Years
- New construction: No
- Year built: 1940
Utilities & green energy
- Sewer: Sewer (Municipal)
- Water: Municipal
Community & HOA
Location
- Region: Hamilton
Financial & listing details
- Price per square foot: C$687/sqft
- Annual tax amount: C$3,208
- Date on market: 9/10/2026
- Inclusions: Dishwasher, Dryer, Garage Door Opener, Hot Water Tank Owned, Microwave, Refrigerator, Stove
Price history
| Date | Event | Price |
|---|---|---|
| 10/7/2026 | Price change | C$479,900-2%C$687/sqft |
Source: ITSO #40862069 Report a problem | ||
| 9/22/2026 | Price change | C$489,900-1.2%C$701/sqft |
Source: ITSO #40862069 Report a problem | ||
| 9/10/2026 | Listed for sale | C$495,900C$709/sqft |
Source: ITSO #40862069 Report a problem | ||
Public tax history
Tax history is unavailable.
Climate risks
Neighborhood: Homeside
Nearby schools
GreatSchools rating
No schools nearby
We couldn't find any schools near this home.
Similar homes
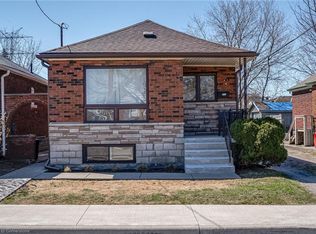
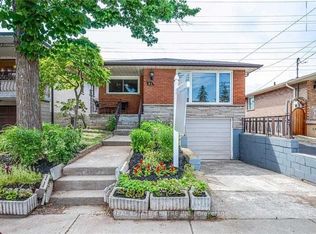
- C$456,8003 bd2 ba741 sqft270 Weir St N, Hamilton, ON L8H 5G3For Sale
 MLS ID #40860011, Donald Porter, Salesperson, RE/MAX Escarpment Realty Inc.. ITSO
 - C$479,9002 bd1 ba705 sqft19 Vansitmart Ave, Hamilton, ON L8H 3A2For Sale
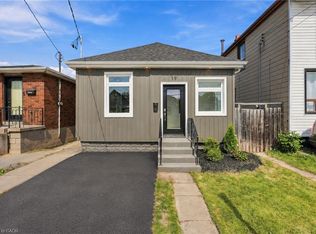 MLS ID #40864057, Rob Golfi, Salesperson, RE/MAX Escarpment Golfi Realty Inc.. ITSO
 - C$449,9003 bd1 ba764 sqft77 Province St N, Hamilton, ON L8H 4H5For Sale
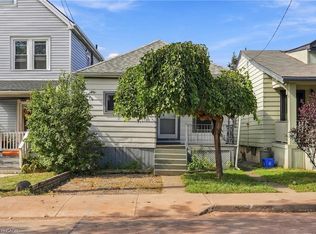 MLS ID #40868318, Rob Golfi, Salesperson, RE/MAX Escarpment Golfi Realty Inc.. ITSO
 - C$439,0003 bd2 ba727 sqft35 Britannia Ave, Hamilton, ON L8H 1W5For Sale
 MLS ID #40865074, Gihan Perera, Salesperson, RE/MAX Realty Specialists Inc.. ITSO
