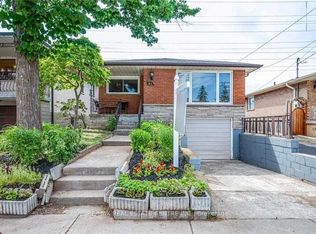
Welcome to 973 Dunsmure Road, a freshly renovated three-bedroom detached home in Hamilton’s Homeside neighbourhood—an excellent opportunity for first-time buyers, investors or those looking to downsize. The bright, refreshed interior features new paint, modern pot lights and an updated bathroom, creating a clean and welcoming living space. Major improvements include a new roof completed in 2023 and a new air conditioner installed in 2025, offering added comfort and peace of mind. The unfinished basement provides useful storage and future potential, while the driveway adds convenient off-street parking. Conveniently located near parks, schools, shopping and transit, with easy access to the Red Hill Valley Parkway and QEW.
For sale
C$469,900
973 Dunsmure Rd, Hamilton, ON L8H 1J3
3beds
807sqft
Single Family Residence, Residential
Built in ----
2,613 Square Feet Lot
$-- Zestimate®
C$582/sqft
C$-- HOA
What's special
Bright refreshed interiorNew paintModern pot lightsUpdated bathroom
- 10 hours
- 1
- 0
Zillow last checked:
Listing updated:
Listed by:
Kyle Guthro, Salesperson,
RE/MAX Escarpment Realty Inc.
Source: ITSO,MLS®#: 40878261Originating MLS®#: Cornerstone Association of REALTORS®
Facts & features
Interior
Bedrooms & bathrooms
- Bedrooms: 3
- Bathrooms: 1
- Full bathrooms: 1
- Main level bathrooms: 1
- Main level bedrooms: 3
Bedroom
- Level: Main
Bedroom
- Level: Main
Bedroom
- Level: Main
Bathroom
- Features: 4-Piece
- Level: Main
Dinette
- Level: Main
Kitchen
- Level: Main
Living room
- Level: Main
Heating
- Forced Air
Cooling
- Central Air
Appliances
- Included: Water Heater Owned, Built-in Microwave, Hot Water Tank Owned, Stove
Features
- Basement: Full,Unfinished
- Has fireplace: No
Interior area
- Total structure area: 807
- Total interior livable area: 807 sqft
- Finished area above ground: 807
Video & virtual tour
Property
Parking
- Total spaces: 1
- Parking features: Private Drive Single Wide
- Uncovered spaces: 1
Features
- Stories: 1
- Frontage type: South
- Frontage length: 28.00
Lot
- Size: 2,613 Square Feet
- Dimensions: 28 x 90
- Features: Urban, Corner Lot
Details
- Parcel number: 172630301
- Zoning: C
Construction
Type & style
- Home type: SingleFamily
- Architectural style: Bungalow
- Property subtype: Single Family Residence, Residential
Materials
- Brick
- Foundation: Block
- Roof: Asphalt Shing
Condition
- 51-99 Years
- New construction: No
Utilities & green energy
- Sewer: Sewer (Municipal)
- Water: Municipal
Community & HOA
Location
- Region: Hamilton
Financial & listing details
- Price per square foot: C$582/sqft
- Annual tax amount: C$3,379
- Date on market: 11/13/2026
- Inclusions: Built-in Microwave, Hot Water Tank Owned, Stove
- Exclusions: None
Price history
| Date | Event | Price |
|---|---|---|
| 11/13/2026 | Listed for sale | C$469,900C$582/sqft |
Source: ITSO #40878261 Report a problem | ||
Public tax history
Tax history is unavailable.
Climate risks
Neighborhood: Homeside
Nearby schools
GreatSchools rating
No schools nearby
We couldn't find any schools near this home.

Similar homes
- C$519,9002 bd2 ba815 sqft148 Cope St, Hamilton, ON L8H 5B4For Sale
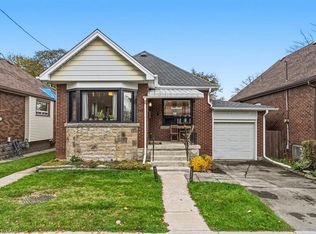 MLS ID #40867167, Ian Mcsporran, Broker, Keller Williams Edge Realty. ITSO
- C$449,0002 bd1 ba707 sqft90 London St N, Hamilton, ON L8H 4B5For Sale
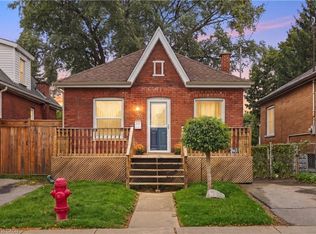 MLS ID #40872170, Michael St. Jean, Salesperson, Michael St. Jean Realty Inc.. ITSO
- C$479,9002 bd2 ba700 sqft284 Paling Ave, Hamilton, ON L8H 5J9For Sale
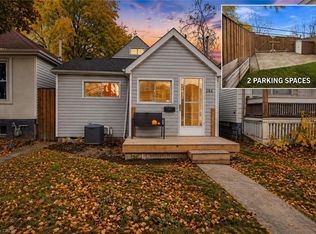 MLS ID #40877060, Michael St. Jean, Salesperson, Michael St. Jean Realty Inc.. ITSO
- C$479,0003 bd2 ba930 sqft201 Strathearne Ave, Hamilton, ON L8H 5K7For Sale
 MLS ID #40871704, Joanne Ardron, Salesperson, One Percent Realty Ltd.. ITSO
