Attention First Time Buyers! This 3 Bed 1.5 Bath Charming Backsplit is Bigger than it looks! FRESHLY Painted throughout & Carpet-free. Located on a QUIET street directly across from greenspace with TWO driveway parking spaces. Lots of street parking for guests. Fully fenced backyard with shed & sep side door entrance to partial finished bsmt. This home features an Open Concept Living/Dining Room, 3 Bedrooms, 4 Pc Bath, Spacious Kitchen & Finished Bsmt Rec Room with Combined Laundry & 2 Pc Bathroom. Great location close to shopping, schools, parks & Hwy access. A Must See!
For sale
C$489,000
201 Strathearne Ave, Hamilton, ON L8H 5K7
3beds
930sqft
Single Family Residence, Residential
Built in 1919
3,122 Square Feet Lot
$-- Zestimate®
C$526/sqft
C$-- HOA
What's special
Freshly painted throughoutQuiet streetDirectly across from greenspaceTwo driveway parking spacesSpacious kitchen
- 16 hours
- 2
- 0
Zillow last checked:
Listing updated:
Listed by:
Joanne Ardron, Salesperson,
One Percent Realty Ltd.
Source: ITSO,MLS®#: 40871704Originating MLS®#: Cornerstone Association of REALTORS®
Facts & features
Interior
Bedrooms & bathrooms
- Bedrooms: 3
- Bathrooms: 2
- Full bathrooms: 1
- 1/2 bathrooms: 1
- Main level bathrooms: 1
- Main level bedrooms: 2
Bedroom
- Level: Main
- Area: 241.48
- Dimensions: 24ft. 10in. x 10ft. 2in.
Bedroom
- Level: Main
Other
- Level: Second
- Area: 126.82
- Dimensions: 14ft. 6in. x 9ft. 2in.
Bathroom
- Features: 4-Piece
- Level: Main
- Area: 118.1
- Dimensions: 13ft. 5in. x 9ft. 5in.
Bathroom
- Description: Combined with Laundry/Utility Room
- Features: 2-Piece
- Level: Basement
Dining room
- Level: Main
- Area: 80.56
- Dimensions: 10ft. 2in. x 8ft. 4in.
Eat in kitchen
- Level: Second
- Area: 162.27
- Dimensions: 18ft. 3in. x 9ft. 0in. x 0ft. 0in.
Living room
- Level: Main
- Area: 64.64
- Dimensions: 8ft. 4in. x 8ft. 4in.
Recreation room
- Level: Basement
Heating
- Forced Air, Natural Gas
Cooling
- Central Air
Appliances
- Included: Dryer, Refrigerator, Stove, Washer
Features
- None
- Windows: Window Coverings
- Basement: Partial,Finished
- Has fireplace: No
Interior area
- Total structure area: 1,151
- Total interior livable area: 930 sqft
- Finished area above ground: 930
- Finished area below ground: 221
Video & virtual tour
Property
Parking
- Total spaces: 2
- Parking features: Concrete, Front Yard Parking, Private Drive Double Wide
- Uncovered spaces: 2
Features
- Stories: 2
- Frontage type: West
- Frontage length: 28.00
Lot
- Size: 3,122 Square Feet
- Dimensions: 28 x 111.5
- Features: Urban, Rectangular, Open Spaces, Quiet Area, Schools, Shopping Nearby
Details
- Parcel number: 172630336
- Zoning: R1a
Construction
Type & style
- Home type: SingleFamily
- Architectural style: Backsplit
- Property subtype: Single Family Residence, Residential
Materials
- Brick, Stucco
- Foundation: Concrete Block
- Roof: Asphalt Shing
Condition
- 100+ Years
- New construction: No
- Year built: 1919
Utilities & green energy
- Sewer: Sewer (Municipal)
- Water: Municipal
Community & HOA
Location
- Region: Hamilton
Financial & listing details
- Price per square foot: C$526/sqft
- Annual tax amount: C$3,227
- Date on market: 10/16/2026
- Inclusions: Dryer, Refrigerator, Stove, Washer, Window Coverings, Shed, Dryer Is Included But Not Wired/Connected And Therefore Not Operational. Sold "as Is".
- Exclusions: None
Price history
| Date | Event | Price |
|---|---|---|
| 10/16/2026 | Listed for sale | C$489,000C$526/sqft |
Source: ITSO #40871704 Report a problem | ||
Public tax history
Tax history is unavailable.
Climate risks
Neighborhood: Homeside
Nearby schools
GreatSchools rating
No schools nearby
We couldn't find any schools near this home.

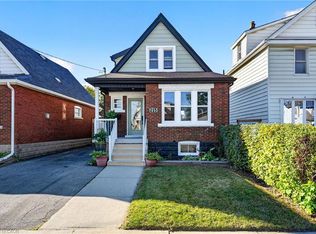
Similar homes
- C$495,9003 bd2 ba1k sqft178 Tragina Ave N, Hamilton, ON L8H 5C8For Sale
 MLS ID #40872070, Janet Beckley, Salesperson, Coldwell Banker Community Professionals. ITSO
 - C$469,9003 bd5 ba933 sqft1394 Cannon St E, Hamilton, ON L8H 1W1For Sale
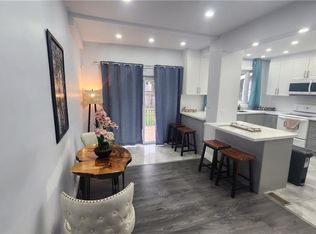 MLS ID #40863426, Yuriy Nesvit, Broker, eXp Realty. ITSO
 - C$479,9002 bd2 ba699 sqft96 Paling Ave, Hamilton, ON L8H 5J4For Sale
 MLS ID #40871696, Gary Vandervelde, Salesperson, RE/MAX Escarpment Realty Inc.. ITSO
 - C$419,9003 bd1 ba1.1k sqft66 Walter Ave N, Hamilton, ON L8H 5P7For Sale
 MLS ID #40870860, Adam Marshall, Broker, Re/Max Twin City Realty Inc. ITSO
