It may not be big, but the owners of this brick bungalow have lovingly updated this home that will allow you to just move in. In 2026 the kitchen was remodeled with new cabinets and counter tops and pot lights. Also in 2026 new attic insulation and a complete remodel 3 piece bathroom. The rear patio and fencing also done in 2026. Windows done in 202. Front porch in 2019. Siding in 2024 and sump pump in 2023. Conveniently located close to the Barton shopping area, bus routes and highway access.
For sale
C$499,000
408 Cope St, Hamilton, ON L8H 5C3
2beds
720sqft
Single Family Residence, Residential
Built in ----
1,605 Square Feet Lot
$-- Zestimate®
C$693/sqft
C$-- HOA
What's special
Brick bungalowPot lightsRear patio and fencingFront porch
- 2 days
- 6
- 0
Zillow last checked:
Listing updated:
Listed by:
Gary John Josefik, Salesperson,
Realty Network
Source: ITSO,MLS®#: 40867300Originating MLS®#: Cornerstone Association of REALTORS®
Facts & features
Interior
Bedrooms & bathrooms
- Bedrooms: 2
- Bathrooms: 1
- Full bathrooms: 1
- Main level bathrooms: 1
- Main level bedrooms: 2
Bedroom
- Features: Carpet Free, Laminate
- Level: Main
Bedroom
- Features: Carpet Free, Laminate
- Level: Main
Bathroom
- Features: 3-Piece
- Level: Main
Dining room
- Features: Laminate
- Level: Main
Eat in kitchen
- Level: Main
Laundry
- Level: Basement
- Area: 80
- Dimensions: 10ft. 0in. x 8ft. 0in.
Living room
- Features: Carpet Free, Laminate
- Level: Main
- Area: 80
- Dimensions: 10ft. 0in. x 8ft. 0in.
Recreation room
- Features: Laminate
- Level: Basement
- Area: 228
- Dimensions: 19ft. 0in. x 12ft. 0in.
Utility room
- Level: Basement
- Area: 104.65
- Dimensions: 13ft. 0in. x 8ft. 5in.
Heating
- Forced Air, Natural Gas
Cooling
- Central Air
Features
- Upgraded Insulation
- Windows: Window Coverings
- Basement: Full,Finished,Sump Pump
- Has fireplace: No
Interior area
- Total structure area: 720
- Total interior livable area: 720 sqft
- Finished area above ground: 720
Property
Parking
- Total spaces: 1
- Parking features: Private Drive Single Wide
- Uncovered spaces: 1
Features
- Stories: 1
- Frontage type: East
- Frontage length: 30.00
Lot
- Size: 1,605 Square Feet
- Dimensions: 30 x 53.5
- Features: Urban, Highway Access, Major Highway, Public Transit, Shopping Nearby
Details
- Parcel number: 172530067
- Zoning: C
Construction
Type & style
- Home type: SingleFamily
- Architectural style: Bungalow
- Property subtype: Single Family Residence, Residential
Materials
- Brick, Vinyl Siding
- Foundation: Block
- Roof: Asphalt Shing
Condition
- 51-99 Years
- New construction: No
Utilities & green energy
- Sewer: Sewer (Municipal)
- Water: Municipal
Community & HOA
Community
- Security: Smoke Detector, Alarm System
Location
- Region: Hamilton
Financial & listing details
- Price per square foot: C$693/sqft
- Annual tax amount: C$2,133
- Date on market: 9/30/2026
- Inclusions: Smoke Detector, Window Coverings
Price history
| Date | Event | Price |
|---|---|---|
| 9/30/2026 | Listed for sale | C$499,000C$693/sqft |
Source: ITSO #40867300 Report a problem | ||
Public tax history
Tax history is unavailable.
Climate risks
Neighborhood: Homeside
Nearby schools
GreatSchools rating
No schools nearby
We couldn't find any schools near this home.

Similar homes
- C$539,9003 bd2 ba1k sqft234 Normanhurst Ave, Hamilton, ON L8H 5N2For Sale
 MLS ID #40867049, Michael St. Jean, Salesperson, Michael St. Jean Realty Inc.. ITSO
 - C$459,9003 bd1 ba767 sqft84 Barons Ave N, Hamilton, ON L8H 5A4For Sale
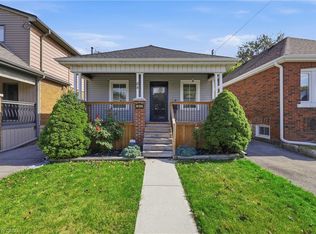 MLS ID #40867166, Sam Stogiannes, Salesperson, RE/MAX Escarpment Realty Inc.. ITSO
 - C$449,9003 bd1 ba764 sqft77 Province St N, Hamilton, ON L8H 4H5For Sale
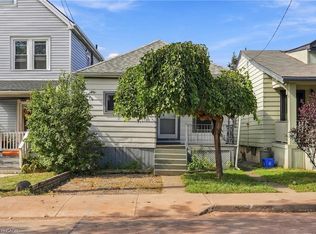 MLS ID #40868318, Rob Golfi, Salesperson, RE/MAX Escarpment Golfi Realty Inc.. ITSO
 - C$524,9003 bd2 ba1k sqft145 Edgemont St N, Hamilton, ON L8H 4E2For Sale
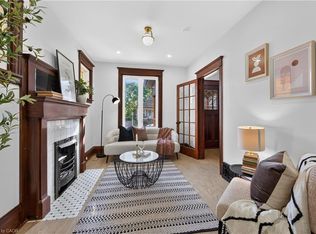 MLS ID #40867175, Alex Pal, Salesperson, Real Broker Ontario Ltd.. ITSO
