Welcome to this NEWLY RENOVATED HOME in the Crown Point neighbourhood of Hamilton! Offering 2 bedrooms, 2 bathrooms and 1,012 sq. ft. of above-grade living space, this home has been completely taken down to the studs and fully transformed in 2026, with an impressive list of upgrades and finishes throughout. As you enter, you're welcomed into a bright and inviting open-concept main floor featuring a spacious living room, convenient bathroom and beautifully updated kitchen complete with quartz countertops and brand-new appliances, creating a seamless flow perfect for everyday living and entertaining. Luxury vinyl flooring and a custom oak staircase with wrought iron spindles add warmth and character throughout. Upstairs, you'll find two well-appointed bedrooms, including a spacious primary bedroom featuring its own private ensuite. No detail has been overlooked, with extensive updates all from 2026 including new windows, roof, doors, vinyl siding, furnace, air conditioning, tankless water heater, updated plumbing, electrical panel and wiring, flooring throughout the house, as well as all new appliances. The fully finished basement provides additional versatile living space, perfect for a recreation room, home office or extra entertaining area. Step outside and enjoy the newly landscaped yard, complete with a deck, porch and pergola, offering wonderful spaces to relax and enjoy the outdoors. Currently there is no dedicated parking but with a permit from the city, the ideal scenario would be to move the fire hydration over and create just enough space to have a private parking spot. Ideally located close to shopping, restaurants, cafés, parks, public transit and major commuter routes, this home offers the perfect blend of modern design, quality craftsmanship, comfort and convenience. A fantastic opportunity to own a truly turnkey home in one of Hamilton's established neighbourhoods!
For sale
C$399,900
38 Ellis Ave, Hamilton, ON L8H 4L7
2beds
1,012sqft
Single Family Residence, Residential
Built in 1890
2,687 Square Feet Lot
$-- Zestimate®
C$395/sqft
C$-- HOA
What's special
Convenient bathroomBeautifully updated kitchenQuartz countertopsBrand-new appliancesLuxury vinyl flooringTwo well-appointed bedroomsSpacious primary bedroom
- 22 hours
- 16
- 5
Zillow last checked:
Listing updated:
Listed by:
Rob Golfi, Salesperson,
RE/MAX Escarpment Golfi Realty Inc.
Source: ITSO,MLS®#: 40877594Originating MLS®#: Cornerstone Association of REALTORS®
Facts & features
Interior
Bedrooms & bathrooms
- Bedrooms: 2
- Bathrooms: 2
- Full bathrooms: 2
- Main level bathrooms: 1
Bedroom
- Level: Second
Other
- Level: Second
Bathroom
- Features: 3-Piece
- Level: Main
Other
- Features: 3-Piece
- Level: Second
Kitchen
- Level: Main
Living room
- Level: Main
Recreation room
- Level: Basement
Heating
- Forced Air, Natural Gas
Cooling
- Central Air
Appliances
- Included: Water Heater Owned, Dishwasher, Dryer, Refrigerator, Stove, Washer
- Laundry: In Basement
Features
- Water Meter
- Windows: Window Coverings
- Basement: Full,Finished
- Has fireplace: No
Interior area
- Total structure area: 1,012
- Total interior livable area: 1,012 sqft
- Finished area above ground: 1,012
Video & virtual tour
Property
Parking
- Parking features: Street Parking Only
Features
- Stories: 2
- Patio & porch: Deck, Porch
- Exterior features: Landscaped
- Frontage type: East
- Frontage length: 25.01
Lot
- Size: 2,687 Square Feet
- Dimensions: 25.01 x 107.47
- Features: Urban, Rectangular, City Lot, Hospital, Library, Park, Place of Worship, Playground Nearby, Public Parking, Public Transit, Schools
Details
- Parcel number: 172450067
- Zoning: R1A
Construction
Type & style
- Home type: SingleFamily
- Architectural style: Traditional
- Property subtype: Single Family Residence, Residential
- Attached to another structure: Yes
Materials
- Vinyl Siding
- Foundation: Poured Concrete
- Roof: Asphalt Shing
Condition
- 100+ Years
- New construction: No
- Year built: 1890
Utilities & green energy
- Sewer: Sewer (Municipal)
- Water: Municipal
Community & HOA
Community
- Security: Carbon Monoxide Detector(s), Smoke Detector(s)
Location
- Region: Hamilton
Financial & listing details
- Price per square foot: C$395/sqft
- Annual tax amount: C$3,878
- Date on market: 11/10/2026
- Inclusions: Dishwasher, Dryer, Refrigerator, Stove, Washer, Window Coverings, Overhead Range, All Electric Light Fixtures, And All Bathroom Mirrors
Price history
| Date | Event | Price |
|---|---|---|
| 11/10/2026 | Listed for sale | C$399,900C$395/sqft |
Source: ITSO #40877594 Report a problem | ||
Public tax history
Tax history is unavailable.
Climate risks
Neighborhood: Crown Point
Nearby schools
GreatSchools rating
No schools nearby
We couldn't find any schools near this home.
Schools provided by the listing agent
- Elementary: Holy Name Of Jesus Catholic Es & Queen Mary Ps
- High: Cathedral Hs & Sir Winston Churchill Ss
Source: ITSO. This data may not be complete. We recommend contacting the local school district to confirm school assignments for this home.
Similar homes
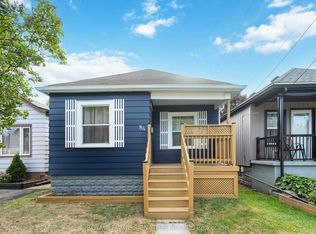
- C$419,9003 bd2 ba1k sqft54 Edinburgh Ave, Hamilton, ON L8H 2C5For Sale
 MLS ID #40877003, Kimberly Ehler, Salesperson, RE/MAX Escarpment Realty Inc.. ITSO
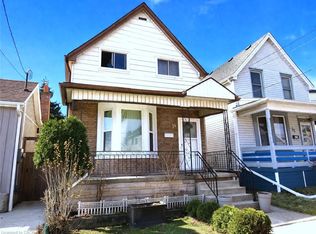
- C$409,9003 bd1 ba1k sqft348 Weir St N, Hamilton, ON L8H 5G7For Sale
 MLS ID #40877714, Sam Stogiannes, Salesperson, RE/MAX Escarpment Realty Inc.. ITSO
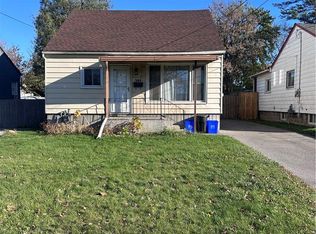
- C$419,9004 bd1 ba1.1k sqft108 Robins Ave, Hamilton, ON L8H 4N6For Sale
 MLS ID #40875322, Heather Augustyn, Salesperson, Keller Williams Complete Realty. ITSO
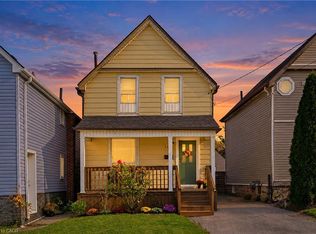
- C$399,9002 bd1 ba930 sqft23 Frederick Ave, Hamilton, ON L8H 4K1For Sale
 MLS ID #40860977, Michelle De Groot, Salesperson, RE/MAX Real Estate Centre Inc.. ITSO
