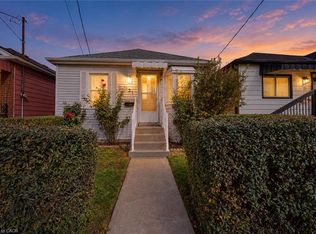
Start out here and build equity from day one! Two bedroom Parkview neighbourhood home on a 35x100 lot with full basement, tandem parking for two cars, easy commuter access to Toronto and Niagara, minutes from the Red Hill Expressway and close to all amenities. Side door provides easy basement access. An affordable alternative to renting and a reasonable entry point to the real estate market. Room sizes are approximate and irregular and square footage is measured from the exterior and not exact.
For sale
C$349,900
149 Glow Ave, Hamilton, ON L8H 3W1
2beds
824sqft
Single Family Residence, Residential
Built in ----
3,500 Square Feet Lot
$-- Zestimate®
C$425/sqft
C$-- HOA
What's special
Two bedroomFull basement
- 53 minutes
- 7
- 2
Zillow last checked:
Listing updated:
Listed by:
Mauro Pezzelato, Broker,
RE/MAX Escarpment Realty Inc.
Source: ITSO,MLS®#: 40876698Originating MLS®#: Cornerstone Association of REALTORS®
Facts & features
Interior
Bedrooms & bathrooms
- Bedrooms: 2
- Bathrooms: 2
- Full bathrooms: 1
- 1/2 bathrooms: 1
- Main level bathrooms: 1
- Main level bedrooms: 2
Kitchen
- Level: Main
Heating
- Forced Air, Natural Gas
Cooling
- Central Air
Appliances
- Included: Refrigerator, Stove
- Laundry: In Basement
Features
- Other
- Basement: Full,Partially Finished
- Has fireplace: No
Interior area
- Total structure area: 1,324
- Total interior livable area: 824 sqft
- Finished area above ground: 824
- Finished area below ground: 500
Property
Parking
- Total spaces: 2
- Parking features: Private Drive Single Wide
- Uncovered spaces: 2
Features
- Stories: 1
- Frontage type: North
- Frontage length: 35.00
Lot
- Size: 3,500 Square Feet
- Dimensions: 35 x 100
- Features: Urban, Highway Access, Major Highway
Details
- Parcel number: 172930119
- Zoning: C
Construction
Type & style
- Home type: SingleFamily
- Architectural style: Bungalow
- Property subtype: Single Family Residence, Residential
Materials
- Aluminum Siding, Other
- Foundation: Concrete Perimeter
- Roof: Asphalt Shing
Condition
- 51-99 Years
- New construction: No
Utilities & green energy
- Sewer: Sewer (Municipal)
- Water: Municipal
Community & HOA
Location
- Region: Hamilton
Financial & listing details
- Price per square foot: C$425/sqft
- Annual tax amount: C$3,234
- Date on market: 11/6/2026
- Inclusions: Refrigerator, Stove
Price history
| Date | Event | Price |
|---|---|---|
| 11/6/2026 | Listed for sale | C$349,900C$425/sqft |
Source:  TRREB #X14156404 Report a problem | ||
Public tax history
Tax history is unavailable.
Climate risks
Neighborhood: Parkview
Nearby schools
GreatSchools rating
No schools nearby
We couldn't find any schools near this home.


Similar homes
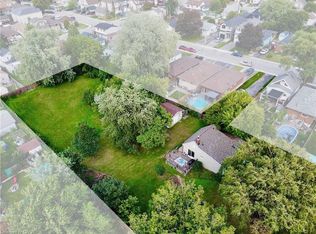
- C$389,0002 bd1 ba663 sqft27 Edinburgh Ave, Hamilton, ON L8H 2C4For Sale
 MLS ID #40875651, Tobias Richard Smulders, Broker, RE/MAX Escarpment Realty Inc.. ITSO
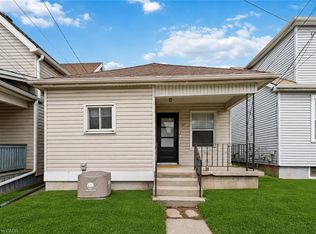
- C$400,0002 bd1 ba778 sqft79 Park Row N, Hamilton, ON L8H 4E5For Sale
 MLS ID #40875630, Laura Doucette, Salesperson, Sutton Group Innovative Realty Inc.. ITSO
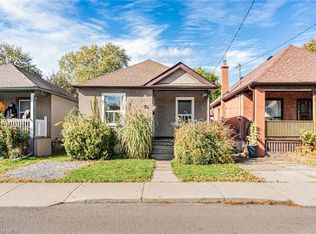
- C$298,8882 bd1 ba891 sqft747 Rennie St, Hamilton, ON L8H 3R4For Sale
 MLS ID #40874518, Paul Jay Szostak, Broker, RE/MAX Real Estate Centre Inc.. ITSO
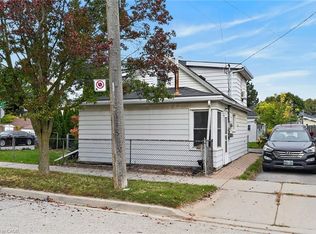
- C$374,9003 bd1 ba734 sqft21 Harrison Ave, Hamilton, ON L8H 2Z8For Sale
 MLS ID #40874546, Glynnis Lee, Salesperson, Century 21 Heritage Group Ltd.. ITSO
