Incredible opportunity in family-friendly East Hamilton! Nestled on a premium lot just under 1 acre and minutes away from the QEW Highway and public transit, this cozy 2-bedroom, 1-bath bungalow offers endless potential for both seasoned investors and first-time homebuyers alike. The charming home is move-in ready, perfect for those looking to live now and build later. Situated in a rapidly growing pocket of East Hamilton, this property comes with current zoning approved to build four single-family homes, making it ideal for developers or builders! Even more exciting is the potential for re-zoning, offering possibilities for increased density or a larger-scale development in the future. This unique parcel of land is on municipal water and sewer lines, a rare and valuable feature for lots of this size, saving you time and significant development costs. Whether you're looking to develop right away or land bank and hold for future appreciation, this location checks all the boxes! Just under an hour from both the GTA and Niagara Falls, the property offers excellent commuter access, attracting interest from a wide pool of potential end users. The lot's generous dimensions provide ample space for a variety of uses. Whether you're envisioning custom homes, townhouses, rental properties, or a family compound, enjoy the flexibility of overseeing your development or generating rental income from the existing dwelling while pursuing re-zoning for even more potential. Don't miss this exceptional investment opportunity in one of Hamilton's most promising and accessible areas.
For sale
C$799,999
719 Knox Ave, Hamilton, ON L8H 6K7
2beds
1baths
Single Family Residence
Built in ----
0.78 Acres Lot
$-- Zestimate®
C$--/sqft
C$-- HOA
What's special
Move-in ready
- 124 days
- 3
- 0
Zillow last checked:
Listing updated:
Listed by:
RE/MAX METROPOLIS REALTY
Source: TRREB,MLS®#: X13446994 Originating MLS®#: Toronto Regional Real Estate Board
Originating MLS®#: Toronto Regional Real Estate BoardFacts & features
Interior
Bedrooms & bathrooms
- Bedrooms: 2
- Bathrooms: 1
Primary bedroom
- Level: Main
- Dimensions: 3.09 x 3.79
Bedroom 2
- Level: Main
- Dimensions: 3.01 x 2.44
Dining room
- Level: Main
- Dimensions: 3.51 x 3.87
Kitchen
- Level: Main
- Dimensions: 3.15 x 2.8
Living room
- Level: Main
- Dimensions: 5.2 x 449
Heating
- Forced Air, Gas
Cooling
- Central Air
Features
- Flooring: Carpet Free
- Basement: Partially Finished,Walk-Up Access
- Has fireplace: Yes
Interior area
- Living area range: 700-1100 null
Property
Parking
- Total spaces: 5
- Parking features: Private, Lane, Private Double, Tandem
Features
- Patio & porch: Deck
- Exterior features: Privacy, Year Round Living
- Pool features: None
Lot
- Size: 0.78 Acres
- Features: Clear View, Part Cleared, Public Transit, Wooded/Treed, Beach
Details
- Additional structures: Shed, Storage
- Parcel number: 172930121
Construction
Type & style
- Home type: SingleFamily
- Architectural style: Bungalow
- Property subtype: Single Family Residence
Materials
- Vinyl Siding
- Foundation: Concrete
- Roof: Asphalt Shingle
Utilities & green energy
- Sewer: Sewer
Community & HOA
Location
- Region: Hamilton
Financial & listing details
- Annual tax amount: C$4,142
- Date on market: 6/15/2026
Price history
Price history is unavailable.
Public tax history
Tax history is unavailable.
Climate risks
Neighborhood: Parkview
Nearby schools
GreatSchools rating
No schools nearby
We couldn't find any schools near this home.

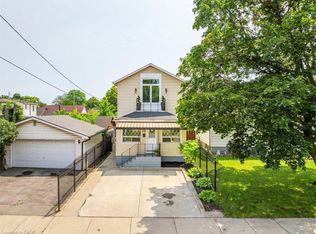
Similar homes
- C$675,0003 bd2 ba1k sqft13 Meadowvale Ave, Hamilton, ON L8G 2L7For Sale
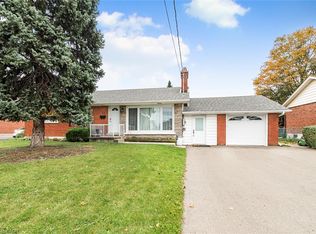 MLS ID #40871838, Steve N. Ribaric, Salesperson, Royal LePage State Realty. ITSO
 - C$749,9005 bd3 ba-- sqft17 Tuxedo Ave S, Hamilton, ON L8K 2R7For Sale
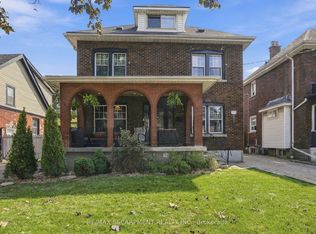 MLS ID #X13810442, RE/MAX ESCARPMENT REALTY INC.. TRREB
 - C$799,9003 bd3 ba-- sqft151 Hixon Rd, Hamilton, ON L8K 2C3For Sale
 MLS ID #X13720572, RE/MAX ESCARPMENT REALTY INC.. TRREB
 - C$849,0004 bd2 ba-- sqft30 Dale Ave, Hamilton, ON L8G 3L9For Sale
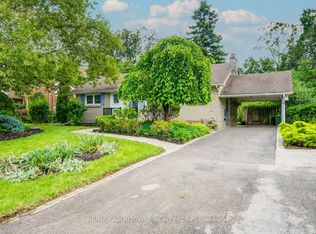 MLS ID #X13654812, RE/MAX ABOUTOWNE REALTY CORP.. TRREB
