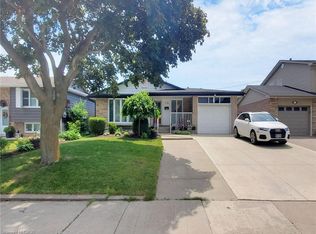
Welcome to 172 Hanover Place, this legal duplex offers incredible flexibility for homeowners and investors alike. 172 Hanover Place is a rare and exciting opportunity in the desirable Gershome neighbourhood of Hamilton. Situated on a quiet cul-de-sac. Whether you're looking to live in one unit and rent the other, house extended family, or expand your real estate portfolio, this property delivers on all fronts.Each unit is self-contained with its own entrance, offering privacy and strong rental potential. What truly sets this property apart is the inclusion of approved permits and architectural drawings for a detached garden suite-giving you the ability to add a third income-generating unit on the same lot. With the heavy lifting already done, you're one step away from maximizing the full potential of this property.Set on a spacious lot with a fully fenced backyard and ample private parking, the home is just minutes from scenic trails, parks, schools, public transit, and easy access to the Red Hill Valley Parkway. Thoughtfully updated and move-in ready, this is the ideal blend of functionality, location, and long-term upside.Don't miss your chance to own a legal duplex with garden suite potential in one of Hamilton's most sought-after communities. Schedule your private showing today.This property has full drawings for a garden suite and permits.
For sale
C$839,999
172 Hanover Pl, Hamilton, ON L8K 5X6
4beds
2baths
Single Family Residence
Built in ----
5,662 Square Feet Lot
$-- Zestimate®
C$--/sqft
C$-- HOA
What's special
- 100 days
- 10
- 0
Zillow last checked:
Listing updated:
Listed by:
RE/MAX REAL ESTATE CENTRE INC.
Source: TRREB,MLS®#: X13504506 Originating MLS®#: Toronto Regional Real Estate Board
Originating MLS®#: Toronto Regional Real Estate BoardFacts & features
Interior
Bedrooms & bathrooms
- Bedrooms: 4
- Bathrooms: 2
Bedroom
- Level: Basement
- Dimensions: 3.96 x 3.96
Bedroom
- Level: Main
- Dimensions: 4.27 x 2.74
Bedroom 2
- Level: Basement
- Dimensions: 3 x 3
Bedroom 2
- Level: Main
- Dimensions: 4.58 x 3.66
Bathroom
- Level: Main
- Dimensions: 3.35 x 1.54
Dining room
- Level: Main
- Dimensions: 3.35 x 2.74
Family room
- Level: Basement
- Dimensions: 3.96 x 3.96
Foyer
- Level: Basement
- Dimensions: 2.13 x 2.13
Kitchen
- Level: Main
- Dimensions: 3.35 x 3.05
Kitchen
- Level: Basement
- Dimensions: 3.04 x 3.04
Living room
- Level: Main
- Dimensions: 4.57 x 4.26
Heating
- Forced Air, Gas
Cooling
- Central Air
Appliances
- Included: Water Heater Owned
Features
- In-Law Suite, Separate Hydro Meter
- Basement: Apartment,Development Potential,Finished
- Has fireplace: Yes
- Fireplace features: Natural Gas
Interior area
- Living area range: 700-1100 null
Property
Parking
- Total spaces: 6
Features
- Pool features: None
Lot
- Size: 5,662 Square Feet
Details
- Parcel number: 170970387
- Other equipment: Air Exchanger
Construction
Type & style
- Home type: SingleFamily
- Architectural style: Bungalow-Raised
- Property subtype: Single Family Residence
Materials
- Vinyl Siding
- Foundation: Concrete Block
- Roof: Asphalt Shingle
Utilities & green energy
- Sewer: Sewer
Community & HOA
Location
- Region: Hamilton
Financial & listing details
- Annual tax amount: C$2,025
- Date on market: 6/30/2026
Price history
Price history is unavailable.
Public tax history
Tax history is unavailable.
Climate risks
Neighborhood: Vincent
Nearby schools
GreatSchools rating
No schools nearby
We couldn't find any schools near this home.
Similar homes
- C$699,0004 bd2 ba1.3k sqft95 Chilton Dr, Hamilton, ON L8J 1L8For Sale
 MLS ID #40869144, Lisa Baxter, Broker, RE/MAX Escarpment Realty Inc.. ITSO
 - C$819,9004 bd3 ba-- sqft74 Parkplaza Dr, Hamilton, ON L8V 5A5For Sale
 MLS ID #X13839724, RE/MAX GOLD REALTY INC.. TRREB
 - C$849,0004 bd2 ba-- sqft30 Dale Ave, Hamilton, ON L8G 3L9For Sale
 MLS ID #X13654812, RE/MAX ABOUTOWNE REALTY CORP.. TRREB
 - C$835,0004 bd5 ba-- sqft46 Pearson Dr, Hamilton, ON L8W 3H2For Sale
 MLS ID #X13786614, CRESCENT REAL ESTATE INC.. TRREB
