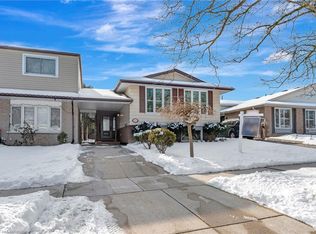
Lovingly maintained bungalow with full in-law suite and walk-out basement. This charming and meticulously cared-for bungalow offers exceptional versatility, ideal for multi-generational living or potential rental income. Featuring 3+1 bedrooms, 2 full bathrooms and 2 full kitchens, this home provides both comfort and functionality in a highly desirable, family-oriented neighbourhood. Main floor offers 3 bright and spacious bedrooms, sunny living room filled with natural light, custom oak kitchen with ample cabinetry opens to a cozy dining area. Side entrance to a large, covered patio perfect for entertaining or relaxing. Walk-out basement (in-law suite) with private entrance features 1 bedroom, full kitchen, dining area and a 3-piece bathroom ideal for extended family, guests or as an income-generating suite. Recent major updates: Roof shingles (2022), All new windows and patio door (2021), Furnace and owned water heater (2021), Concrete driveway (2022), Gutters and downspouts (2022). Just steps from the golf course, quick and easy access to Red Hill Parkway, QEW and 403. This is a rare opportunity to own a thoughtfully updated home in a prime location with flexible living options.
Sold for $755,000
C$755,000
19 Bunker Hill Dr, Hamilton, ON L8K 5X3
4beds
1,122sqft
Single Family Residence, Residential
Built in 1973
5,000 Square Feet Lot
$-- Zestimate®
C$673/sqft
C$3,064 Estimated rent
Home value
Not available
Estimated sales range
Not available
Not available
Owner options
List your home for rent
C$3,064/mo
Rent Zestimate®
Find your next renter with Zillow Rental Manager. Plus, with online applications, you can quickly screen prospective tenants – for free.
C$3,064/mo
Rent Zestimate®
Refinance and save
C$3,192/mo
Est. payment
Refinancing to a lower rate could help reduce your monthly payments and save thousands over the life of the loan.
C$3,192/mo
Est. payment
Explore your selling options
Work with a Zillow partner agent
Leverage their expertise and Zillow's premium Showcase listings to get your home seen by more buyers.
Get startedList with your own agent
Get your home in front of millions of buyers by listing it on Zillow.
Learn how to do itSell it yourself
Take full control of how buyers see your home on Zillow by listing For Sale by Owner (FSBO).
List your homeWhat's special
Walk-out basementFull in-law suiteCustom oak kitchenAmple cabinetryCozy dining areaLarge covered patio
Zillow last checked:
Listing updated:
Listed by:
Stan Ivkovic, Salesperson,
Royal LePage State Realty Inc.
Source: ITSO,MLS®#: 40743115Originating MLS®#: Cornerstone Association of REALTORS®
Facts & features
Interior
Bedrooms & bathrooms
- Bedrooms: 4
- Bathrooms: 2
- Full bathrooms: 2
- Main level bathrooms: 1
- Main level bedrooms: 3
Other
- Level: Main
Bedroom
- Level: Main
Bedroom
- Level: Main
Bedroom
- Level: Basement
Bathroom
- Features: 4-Piece
- Level: Main
Bathroom
- Features: 3-Piece
- Level: Basement
Other
- Level: Basement
Family room
- Level: Basement
Other
- Level: Main
Other
- Level: Basement
Laundry
- Level: Basement
Living room
- Level: Main
Heating
- Forced Air
Cooling
- Central Air
Appliances
- Included: Water Heater Owned, Dishwasher, Dryer, Refrigerator, Stove, Washer
- Laundry: In Basement
Features
- Auto Garage Door Remote(s), In-law Capability, In-Law Floorplan
- Basement: Full,Finished
- Has fireplace: Yes
- Fireplace features: Gas
Interior area
- Total structure area: 2,244
- Total interior livable area: 1,122 sqft
- Finished area above ground: 1,122
- Finished area below ground: 1,122
Property
Parking
- Total spaces: 3
- Parking features: Attached Garage, Garage Door Opener, Private Drive Double Wide
- Attached garage spaces: 1
- Uncovered spaces: 2
Features
- Stories: 1
- Frontage type: East
- Frontage length: 50.00
Lot
- Size: 5,000 Square Feet
- Dimensions: 50 x 100
- Features: Urban, Near Golf Course, Highway Access
Details
- Parcel number: 170970280
- Zoning: R2
Construction
Type & style
- Home type: SingleFamily
- Architectural style: Bungalow
- Property subtype: Single Family Residence, Residential
Materials
- Brick, Other
- Foundation: Block
- Roof: Asphalt Shing
Condition
- 51-99 Years
- New construction: No
- Year built: 1973
Utilities & green energy
- Sewer: Sewer (Municipal)
- Water: Municipal-Metered
Community & HOA
Location
- Region: Hamilton
Financial & listing details
- Price per square foot: C$673/sqft
- Annual tax amount: C$4,910
- Date on market: 6/20/2025
- Inclusions: Dishwasher, Dryer, Garage Door Opener, Refrigerator, Stove, Washer
Price history
| Date | Event | Price |
|---|---|---|
| 11/18/2025 | Sold | C$755,000C$673/sqft |
Source: ITSO #40743115 Report a problem | ||
Public tax history
Tax history is unavailable.
Neighborhood: Vincent
Nearby homes
- C$---- bd-- ba-- sqft197 Hanover Pl, Hamilton, ON L8K6B4Off Market
- C$---- bd-- ba-- sqft2 Par Pl, Hamilton, ON L8K5V9Off Market
- C$---- bd-- ba-- sqft95 Glen Valley Dr, Hamilton, ON L8K6A1Off Market
- C$690,0004 bd2 ba959 sqft532 Greenhill Ave, Hamilton, ON L8K5E6Sold
- C$839,9994 bd2 ba-- sqft172 Hanover Pl, Hamilton, ON L8K5X6For Sale
- C$--4 bd2 ba1.5k sqft27 Hanover Pl, Hamilton, ON L8K5X7Off Market
- C$---- bd-- ba-- sqft168 Hanover Pl, Hamilton, ON L8K5X6Off Market
- C$---- bd-- ba-- sqft566 Greenhill Ave, Hamilton, ON L8K5E8Off Market
Nearby schools
GreatSchools rating
No schools nearby
We couldn't find any schools near this home.
- Ontario
- Hamilton Division
- Hamilton
- L8K 5X3
- Vincent
- 19 Bunker Hill Dr
Nearby cities
Nearby neighborhoods
Nearby zip codes
Other Hamilton Topics
