Welcome to this well-maintained 3+1 bedroom semi-detached bungalow in one of the Hamilton Mountain's most inviting neighbourhoods! Featuring a rare bungalow walk-out design, this home opens to a one-of-a-kind private backyard oasis complete with an inground pool, covered lounge area, and hot tub. Back inside, the spacious layout offers plenty of room for the whole family, complete with a sizeable galley kitchen, laminate flooring, and soaring front windows in both the living and dining rooms. The home is further complemented by an attached garage. A fantastic opportunity to enjoy comfortable living both inside and out in a sought-after Mountain location, close to parks, schools, shopping, transit, and major amenities.
For sale
C$724,900
49 Markson Cres, Hamilton, ON L8T 4W3
4beds
2baths
Single Family Residence
Built in ----
4,049 Square Feet Lot
$-- Zestimate®
C$--/sqft
C$-- HOA
What's special
Rare bungalow walk-out designOne-of-a-kind private backyard oasisInground poolCovered lounge areaHot tubSpacious layoutSizeable galley kitchen
- 48 days
- 14
- 2
Zillow last checked:
Listing updated:
Listed by:
MICHAEL ST.JEAN REALTY INC.
Source: TRREB,MLS®#: X13708122 Originating MLS®#: Niagara Association of REALTORS
Originating MLS®#: Niagara Association of REALTORSFacts & features
Interior
Bedrooms & bathrooms
- Bedrooms: 4
- Bathrooms: 2
Primary bedroom
- Level: Main
- Dimensions: 3.45 x 4.24
Bedroom
- Level: Main
- Dimensions: 2.39 x 3
Bedroom
- Level: Basement
- Dimensions: 2.41 x 4.24
Bedroom
- Level: Main
- Dimensions: 3.53 x 3.2
Bathroom
- Level: Basement
- Dimensions: 2.06 x 2.54
Bathroom
- Level: Main
- Dimensions: 3.45 x 3.15
Dining room
- Level: Main
- Dimensions: 1.14 x 2.11
Foyer
- Level: Main
- Dimensions: 1.07 x 3.25
Kitchen
- Level: Main
- Dimensions: 2.39 x 4.72
Laundry
- Level: Basement
- Dimensions: 2.92 x 4.88
Living room
- Level: Main
- Dimensions: 5.89 x 6.27
Recreation
- Level: Basement
- Dimensions: 4.04 x 7.52
Utility room
- Level: Basement
- Dimensions: 1.22 x 1.65
Heating
- Forced Air, Gas
Cooling
- Central Air
Features
- None
- Basement: Full,Finished
- Has fireplace: No
Interior area
- Living area range: 1100-1500 null
Property
Parking
- Total spaces: 2
- Parking features: Private
- Has garage: Yes
Features
- Has private pool: Yes
- Pool features: In Ground
Lot
- Size: 4,049 Square Feet
Details
- Parcel number: 169920131
Construction
Type & style
- Home type: SingleFamily
- Architectural style: Bungalow-Raised
- Property subtype: Single Family Residence
Materials
- Brick
- Foundation: Concrete
- Roof: Asphalt Shingle
Utilities & green energy
- Sewer: Sewer
Community & HOA
Location
- Region: Hamilton
Financial & listing details
- Annual tax amount: C$4,780
- Date on market: 8/24/2026
Price history
Price history is unavailable.
Public tax history
Tax history is unavailable.
Climate risks
Neighborhood: Lisgar
Nearby schools
GreatSchools rating
No schools nearby
We couldn't find any schools near this home.
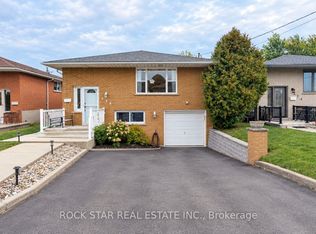
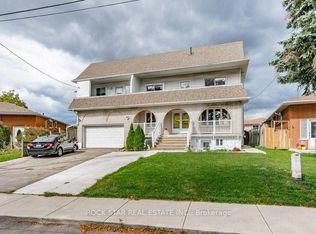
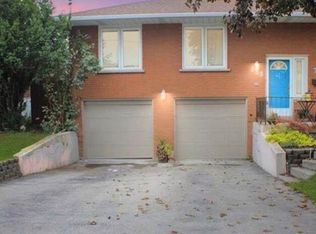
Similar homes
- C$709,5004 bd2 ba-- sqft79 Locheed Dr, Hamilton, ON L8T 4L5For Sale
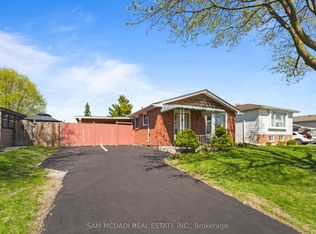 MLS ID #X13511668, SAM MCDADI REAL ESTATE INC.. TRREB
 - C$709,9003 bd3 ba-- sqft467 Templemead Dr, Hamilton, ON L8W 3K6For Sale
 MLS ID #X13860658, CENTURY 21 HERITAGE GROUP LTD.. TRREB
 - C$649,9004 bd2 ba1.6k sqft30 Cumberland Ave, Hamilton, ON L8M 1Y7For Sale
 MLS ID #40869703, Rebecca Foster, Salesperson, RE/MAX Hallmark Realty Ltd. ITSO
 - C$699,0004 bd3 ba-- sqft749 Stone Church Rd E, Hamilton, ON L8W 1A9For Sale
 MLS ID #X13726780, CENTURY 21 LEADING EDGE REALTY INC.. TRREB
