Welcome to this beautifully maintained all-brick family home offering spacious principal rooms and a functional layout designed for comfortable everyday living. Large windows fill the home with natural light, highlighting the formal living and dining rooms, updated eat-in kitchen with quartz countertops and walkout to the backyard, and the inviting family room featuring custom built-ins, a cozy gas fireplace, and a charming reading nook. Main floor laundry adds everyday convenience. Upstairs offers three generously sized bedrooms, including a spacious primary suite, along with two full bathrooms. The finished basement extends the living space with a large recreation room and an additional bedroom complete with its own ensuite-ideal for guests, extended family, or multi-generational living. Outside, enjoy a private, fully fenced backyard perfect for entertaining or relaxing. An oversized driveway and attached garage provide ample parking and storage. Located in a family friendly neighbourhood close to parks, schools, trails, shopping, and everyday amenities, this versatile home offers the space and flexibility to suit families of all sizes.
For sale
C$835,000
46 Pearson Dr, Hamilton, ON L8W 3H2
4beds
5baths
Single Family Residence
Built in ----
4,005 Square Feet Lot
$-- Zestimate®
C$--/sqft
C$-- HOA
What's special
- 4 days
- 13
- 0
Zillow last checked:
Listing updated:
Listed by:
CRESCENT REAL ESTATE INC.
Source: TRREB,MLS®#: X13786614 Originating MLS®#: Toronto Regional Real Estate Board
Originating MLS®#: Toronto Regional Real Estate BoardFacts & features
Interior
Bedrooms & bathrooms
- Bedrooms: 4
- Bathrooms: 5
Heating
- Forced Air, Gas
Cooling
- Central Air
Appliances
- Included: Water Heater Owned
Features
- Water Meter
- Basement: Finished,Full
- Has fireplace: Yes
Interior area
- Living area range: 1500-2000 null
Property
Parking
- Total spaces: 3
- Parking features: Private
- Has attached garage: Yes
Features
- Stories: 2
- Pool features: None
Lot
- Size: 4,005 Square Feet
Details
- Parcel number: 169240105
Construction
Type & style
- Home type: SingleFamily
- Property subtype: Single Family Residence
Materials
- Brick
- Foundation: Concrete
- Roof: Asphalt Shingle
Utilities & green energy
- Sewer: Sewer
Community & HOA
Location
- Region: Hamilton
Financial & listing details
- Annual tax amount: C$6,087
- Date on market: 9/15/2026
Price history
Price history is unavailable.
Public tax history
Tax history is unavailable.
Climate risks
Neighborhood: Templemead
Nearby schools
GreatSchools rating
No schools nearby
We couldn't find any schools near this home.
Similar homes
- C$799,9004 bd2 ba-- sqft22 Quaker Cres, Hamilton, ON L8W 1H5For Sale
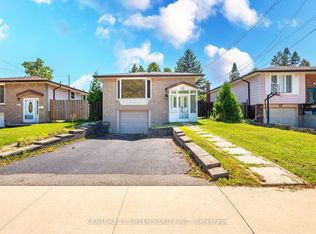 MLS ID #X13732952, CENTURY 21 GREEN REALTY INC.. TRREB
 - C$699,0004 bd3 ba-- sqft749 Stone Church Rd E, Hamilton, ON L8W 1A9For Sale
 MLS ID #X13726780, CENTURY 21 LEADING EDGE REALTY INC.. TRREB
 - C$839,9994 bd2 ba-- sqft172 Hanover Pl, Hamilton, ON L8K 5X6For Sale
 MLS ID #X13504506, RE/MAX REAL ESTATE CENTRE INC.. TRREB
 - C$879,0006 bd3 ba-- sqft61 Lawnhurst Dr, Hamilton, ON L8V 4N9For Sale
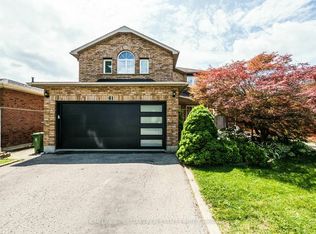 MLS ID #X13654960, HOMELIFE SUPERSTARS REAL ESTATE LIMITED. TRREB