Location! Location! Location! Walk to Templemead Elementary School and parks! Spacious 2 storey 3+1 bedroom on East Hamilton Mountain. Large Eat-In Kitchen with walk out to deck and gazebo. Perfect for those relaxing outdoor moments. Separate Dining Room, Family Room with a Fireplace and large Living Room. Great for entertaining and raising your beautiful family! The main floor is mainly open concept. The lower level is fully finished with a living room, bedroom and dinette. Great space for future in-law suite or teenager's retreat! Privacy built in! Attached garage! New sink and faucet in the Primary Ensuite. New Water shut off valve. Central Air Conditioner 2020. This will go fast! Don't wait!
For sale
C$675,000
84 Mount Pleasant Dr, Hamilton, ON L8W 3H1
3beds
1,758sqft
Single Family Residence, Residential
Built in 1990
3,940 Square Feet Lot
$-- Zestimate®
C$384/sqft
C$-- HOA
What's special
Large eat-in kitchenRelaxing outdoor momentsSeparate dining roomAttached garage
- 3 days
- 24
- 0
Zillow last checked:
Listing updated:
Listed by:
Darlene Kretz, Salesperson,
Keller Williams Edge Realty
Source: ITSO,MLS®#: 40875384Originating MLS®#: Cornerstone Association of REALTORS®
Facts & features
Interior
Bedrooms & bathrooms
- Bedrooms: 3
- Bathrooms: 3
- Full bathrooms: 2
- 1/2 bathrooms: 1
- Main level bathrooms: 1
Other
- Features: Ensuite, Walk-in Closet
- Level: Second
- Area: 132
- Dimensions: 12ft. 0in. x 11ft. 0in. x 0ft. 0in.
Bedroom
- Level: Second
- Area: 181.08
- Dimensions: 15ft. 9in. x 12ft. 0in. x 0ft. 0in.
Bedroom
- Features: 4-Piece
- Level: Second
Bathroom
- Features: 2-Piece
- Level: Main
Bathroom
- Features: 4-Piece, Walk-in Closet
- Level: Second
- Area: 132
- Dimensions: 12ft. 0in. x 11ft. 0in. x 0ft. 0in.
Bathroom
- Features: 4-Piece
- Level: Second
Bonus room
- Description: Great space for a den, office or workout room.
- Level: Basement
Dining room
- Level: Main
- Area: 121.55
- Dimensions: 11ft. 5in. x 11ft. 0in. x 0ft. 0in.
Family room
- Features: Bay Window, Fireplace
- Level: Main
- Area: 176
- Dimensions: 16ft. 0in. x 11ft. 0in. x 0ft. 0in.
Kitchen
- Features: Open Concept, Walkout to Balcony/Deck
- Level: Main
- Area: 171
- Dimensions: 19ft. 0in. x 9ft. 0in. x 0ft. 0in.
Laundry
- Level: Main
Living room
- Features: Bay Window
- Level: Main
- Area: 165
- Dimensions: 15ft. 0in. x 11ft. 0in. x 0ft. 0in.
Recreation room
- Description: Great space for living room, dinette & bedroom.
- Level: Basement
Storage
- Level: Basement
Utility room
- Level: Basement
Heating
- Forced Air, Natural Gas
Cooling
- Central Air
Appliances
- Included: Dishwasher, Refrigerator, Stove, Washer
Features
- Central Vacuum, Auto Garage Door Remote(s)
- Windows: Window Coverings
- Basement: Full,Finished
- Number of fireplaces: 1
- Fireplace features: Family Room
Interior area
- Total structure area: 2,581
- Total interior livable area: 1,758 sqft
- Finished area above ground: 1,758
- Finished area below ground: 823
Video & virtual tour
Property
Parking
- Total spaces: 3
- Parking features: Attached Garage, Garage Door Opener, Asphalt, Private Drive Single Wide
- Attached garage spaces: 1
- Uncovered spaces: 2
Features
- Stories: 2
- Frontage type: West
- Frontage length: 40.03
Lot
- Size: 3,940 Square Feet
- Dimensions: 40.03 x 98.43
- Features: Urban, Rectangular, Park, Playground Nearby, Public Transit, Schools
Details
- Parcel number: 169240163
- Zoning: C
Construction
Type & style
- Home type: SingleFamily
- Architectural style: Traditional
- Property subtype: Single Family Residence, Residential
Materials
- Aluminum Siding, Brick, Metal/Steel Siding
- Foundation: Post & Pad, Poured Concrete
- Roof: Asphalt Shing
Condition
- 31-50 Years
- New construction: No
- Year built: 1990
Utilities & green energy
- Sewer: Sewer (Municipal)
- Water: Municipal
Community & HOA
Location
- Region: Hamilton
Financial & listing details
- Price per square foot: C$384/sqft
- Annual tax amount: C$6,007
- Date on market: 10/31/2026
- Inclusions: Central Vac, Dishwasher, Garage Door Opener, Refrigerator, Stove, Washer, Window Coverings, Other, Children's Outdoor Play Centre And Gazebo
- Exclusions: Dryer(Doesn't Work)
Price history
| Date | Event | Price |
|---|---|---|
| 10/31/2026 | Listed for sale | C$675,000C$384/sqft |
Source: ITSO #40875384 Report a problem | ||
Public tax history
Tax history is unavailable.
Climate risks
Neighborhood: Templemead
Nearby schools
GreatSchools rating
No schools nearby
We couldn't find any schools near this home.
Schools provided by the listing agent
- Elementary: Templemead Elementary, St. Kateri Tekakwitha Catholic School
- High: Nora Frances Henderson Secondary School, St. Jean De Brebeu
Source: ITSO. This data may not be complete. We recommend contacting the local school district to confirm school assignments for this home.
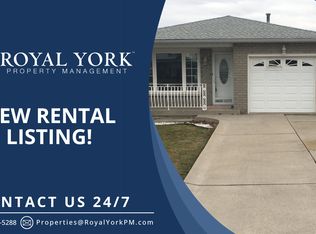
Similar homes
- C$749,9993 bd3 ba1.4k sqft18 Spruce Ct, Hamilton, ON L8G 4H4For Sale
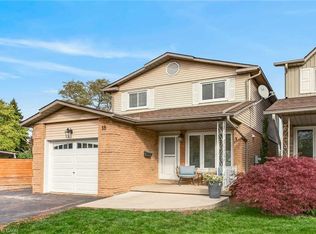 MLS ID #40875608, Reisha Dass, Broker, RE/MAX Real Estate Centre Inc.. ITSO
- C$649,9005 bd2 ba1.1k sqft409 Mohawk Rd W, Hamilton, ON L9C 1W5For Sale
 MLS ID #40876008, Maria Rocha, Salesperson, Coldwell Banker Community Professionals. ITSO
- C$694,9002 bd3 ba1.1k sqft166 Toby Cres, Hamilton, ON L8T 2P2For Sale
 MLS ID #40872962, Tina Doyle, Salesperson, RE/MAX Escarpment Realty Inc.. ITSO
- C$719,9004 bd3 ba1.7k sqft23 Desantis Ct, Hamilton, ON L8W 3A9For Sale
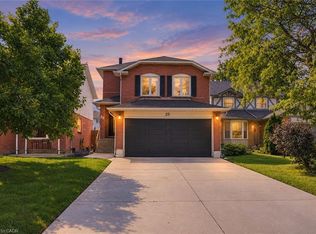 MLS ID #40863545, Michael St. Jean, Salesperson, Michael St. Jean Realty Inc.. ITSO
