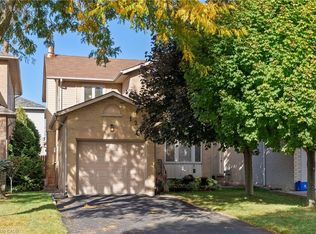
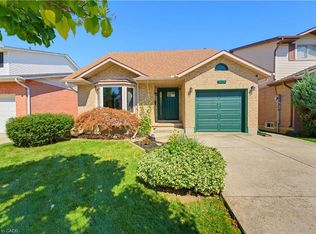
Welcome to this beautifully maintained detached home tucked away on a quiet court, offering a versatile layout with plenty of space for the whole family. Featuring 3+1 bedrooms and 2.5 bathrooms, this home includes a full separate in-law suite, providing an excellent opportunity for multigenerational living, extended family, or additional flexibility. The main home offers a spacious family room above the garage, while several recent updates provide added comfort and peace of mind, including new windows in the upstairs bedrooms and family room. The converted garage currently provides shared laundry, a separate entrance to the basement suite, and additional storage space, while still offering the option to convert back to a two-car garage if desired. Outside, enjoy the private backyard featuring a composite wood deck and hot tub — perfect for relaxing or entertaining. The concrete driveway, completed approximately two years ago, provides parking for up to four vehicles. Ideally located close to major highways, Limeridge Mall, parks, public transit, shopping, and everyday amenities. A fantastic opportunity to own a flexible family home in a convenient and established neighbourhood!
For sale
C$874,900
23 Desantis Ct, Hamilton, ON L8W 3A9
4beds
1,740sqft
Single Family Residence, Residential
Built in ----
3,616 Square Feet Lot
$-- Zestimate®
C$503/sqft
C$-- HOA
What's special
Quiet courtFull separate in-law suiteAdditional storage spaceHot tub
- 2 days
- 10
- 0
Zillow last checked:
Listing updated:
Listed by:
Michael St. Jean, Salesperson,
Michael St. Jean Realty Inc.
Source: ITSO,MLS®#: 40863545Originating MLS®#: Cornerstone Association of REALTORS®
Facts & features
Interior
Bedrooms & bathrooms
- Bedrooms: 4
- Bathrooms: 3
- Full bathrooms: 2
- 1/2 bathrooms: 1
- Main level bathrooms: 1
Other
- Level: Upper
Bedroom
- Level: Upper
Bedroom
- Level: Upper
Bedroom
- Level: Basement
Bathroom
- Features: 2-Piece
- Level: Main
Bathroom
- Features: 4-Piece
- Level: Upper
Bathroom
- Features: 3-Piece
- Level: Basement
Dining room
- Level: Main
Family room
- Level: Second
Foyer
- Level: Main
Kitchen
- Level: Main
Laundry
- Level: Main
Living room
- Level: Main
Recreation room
- Level: Basement
Utility room
- Level: Basement
Heating
- Forced Air, Natural Gas
Cooling
- Central Air
Appliances
- Included: Dishwasher, Dryer, Freezer, Refrigerator, Stove, Washer
- Laundry: Common Area
Features
- Central Vacuum, Auto Garage Door Remote(s), In-Law Floorplan
- Windows: Window Coverings
- Basement: Separate Entrance,Full,Finished
- Number of fireplaces: 2
- Fireplace features: Electric, Living Room, Recreation Room, Wood Burning
Interior area
- Total structure area: 1,740
- Total interior livable area: 1,740 sqft
- Finished area above ground: 1,740
Property
Parking
- Total spaces: 4
- Parking features: Garage Door Opener, Concrete, Private Drive Double Wide
- Uncovered spaces: 4
Features
- Stories: 2
- Patio & porch: Deck
- Has spa: Yes
- Spa features: Hot Tub, Heated
- Frontage type: South
- Frontage length: 32.00
Lot
- Size: 3,616 Square Feet
- Dimensions: 32 x 113
- Features: Urban, Cul-De-Sac, Playground Nearby, Public Transit
Details
- Parcel number: 171220093
- Zoning: D/S-609
Construction
Type & style
- Home type: SingleFamily
- Architectural style: Traditional
- Property subtype: Single Family Residence, Residential
Materials
- Brick, Vinyl Siding
- Foundation: Poured Concrete
- Roof: Asphalt Shing
Condition
- 31-50 Years
- New construction: No
Utilities & green energy
- Sewer: Sewer (Municipal)
- Water: Municipal
Community & HOA
Location
- Region: Hamilton
Financial & listing details
- Price per square foot: C$503/sqft
- Annual tax amount: C$5,047
- Date on market: 9/15/2026
- Inclusions: Central Vac, Dishwasher, Dryer, Freezer, Garage Door Opener, Hot Tub, Refrigerator, Stove, Washer, Window Coverings, Fridge & Stove In Basement, Fridge In Garage
- Exclusions: Tenant's Belongings
Price history
| Date | Event | Price |
|---|---|---|
| 9/15/2026 | Listed for sale | C$874,900C$503/sqft |
Source:  TRREB #X13787614 Report a problem TRREB #X13787614 Report a problem | ||
Public tax history
Tax history is unavailable.
Climate risks
Neighborhood: Rushdale
Nearby schools
GreatSchools rating
No schools nearby
We couldn't find any schools near this home.

Similar homes
- C$819,9004 bd3 ba1.4k sqft2 Luciano Ct, Hamilton, ON L9A 5G4New Construction
 MLS ID #40857925, Cindy Cloutier, Salesperson, Heritage Realty. ITSO
 - C$715,0003 bd3 ba1.6k sqft413 Acadia Dr, Hamilton, ON L8W 2R4For Sale
 MLS ID #40863214, Justin Clark, Salesperson, Keller Williams Complete Realty. ITSO
 - C$949,9004 bd3 ba2.2k sqft158 Rushdale Dr, Hamilton, ON L8W 2Z3For Sale
 MLS ID #40862263, Drew Woolcott, Broker, RE/MAX Escarpment Realty Inc.. ITSO
 - C$829,0004 bd4 ba2k sqft96 Springvalley Cres, Hamilton, ON L9C 7X3For Sale
 MLS ID #40863437, Kelsi Cumberland, Broker, RE/MAX Escarpment Realty Inc.. ITSO
