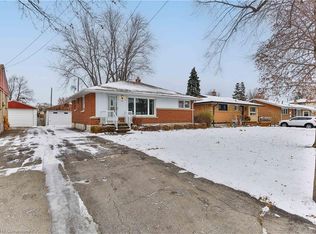
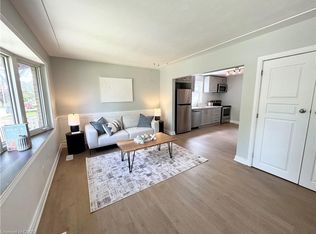
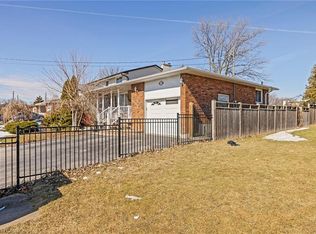
A HOME DESIGNED FOR GENERATIONS OF LIVING! Welcome to 50 Grandfield Street, a beautifully maintained, move-in-ready bungalow nestled in Hamilton's desirable Huntington neighbourhood! Offering 4 bedrooms, 2 full bathrooms, and a FULLY FINISHED 1-BEDROOM IN-LAW SUITE WITH A SEPARATE ENTRANCE AND SECOND KITCHEN, this home delivers the perfect combination of comfort, functionality, and flexibility for today's evolving family needs. The bright and inviting main level features 3 generously sized bedrooms, a full bathroom, updated laminate flooring, and an open-concept kitchen overlooking the family room, creating a welcoming space for both everyday living and entertaining. Downstairs, the thoughtfully designed in-law suite offers its own spacious living area, bedroom, full bathroom, and private entrance, providing an ideal arrangement for aging parents, adult children, or extended family to enjoy independence while remaining close to loved ones. Step outside to a gorgeous, expansive backyard with plenty of room for summer gatherings, gardening, entertaining, or simply enjoying your own outdoor retreat. A detached garage and generous private driveway accommodate parking for up to 5 vehicles. Ideally located just minutes from the scenic escarpment, Mountain Brow trails, Mohawk Sports Park, Huntington Park Recreation Centre, schools, shopping, and public transit, with convenient access to the Lincoln Alexander and Red Hill Valley Parkways. A rare opportunity to enjoy the benefits of multigenerational living without compromising space, comfort, or privacy. One home, endless possibilities!
For sale
C$699,000
50 Grandfield St, Hamilton, ON L8T 2H2
4beds
1,000sqft
Single Family Residence, Residential
Built in 1955
4,733 Square Feet Lot
$-- Zestimate®
C$699/sqft
C$-- HOA
What's special
Updated laminate flooringGorgeous expansive backyardDetached garage
- 4 days
- 8
- 0
Zillow last checked:
Listing updated:
Listed by:
Sharon Mousavi, Salesperson,
eXp Realty
Source: ITSO,MLS®#: 40875370Originating MLS®#: Cornerstone Association of REALTORS®
Facts & features
Interior
Bedrooms & bathrooms
- Bedrooms: 4
- Bathrooms: 2
- Full bathrooms: 2
- Main level bathrooms: 1
- Main level bedrooms: 3
Bedroom
- Level: Main
Other
- Level: Main
Bedroom
- Level: Main
Bedroom
- Level: Basement
Bathroom
- Features: 4-Piece
- Level: Main
Bathroom
- Features: 3-Piece
- Level: Basement
Other
- Level: Basement
Kitchen
- Level: Main
Kitchen
- Level: Basement
Laundry
- Level: Basement
Living room
- Level: Main
Recreation room
- Level: Basement
Utility room
- Level: Basement
Heating
- Natural Gas
Cooling
- Central Air
Appliances
- Included: Water Heater, Dishwasher, Dryer, Microwave, Range Hood, Washer
Features
- In-law Capability, In-Law Floorplan, Water Meter
- Basement: Full,Finished
- Has fireplace: No
Interior area
- Total structure area: 1,700
- Total interior livable area: 1,000 sqft
- Finished area above ground: 1,000
- Finished area below ground: 700
Property
Parking
- Total spaces: 5
- Parking features: Detached Garage, Asphalt, Front Yard Parking
- Garage spaces: 1
- Uncovered spaces: 4
Features
- Stories: 1
- Frontage type: North
- Frontage length: 47.33
Lot
- Size: 4,733 Square Feet
- Dimensions: 47.33 x 100
- Features: Urban, Rectangular, Park, Place of Worship, Playground Nearby, Public Transit, School Bus Route, Schools, Shopping Nearby, Trails
Details
- Parcel number: 170000111
- Zoning: C
Construction
Type & style
- Home type: SingleFamily
- Architectural style: Bungalow
- Property subtype: Single Family Residence, Residential
Materials
- Brick
- Foundation: Poured Concrete
- Roof: Asphalt Shing
Condition
- 51-99 Years
- New construction: No
- Year built: 1955
Utilities & green energy
- Sewer: Sewer (Municipal)
- Water: Municipal
Community & HOA
Location
- Region: Hamilton
Financial & listing details
- Price per square foot: C$699/sqft
- Annual tax amount: C$4,765
- Date on market: 10/31/2026
- Inclusions: Dishwasher, Dryer, Microwave, Range Hood, Washer, 2 Stoves & 2 Refrigerators
- Exclusions: Tenant & Owner's Belongings
Price history
| Date | Event | Price |
|---|---|---|
| 10/31/2026 | Listed for sale | C$699,000C$699/sqft |
Source: ITSO #40875370 Report a problem | ||
Public tax history
Tax history is unavailable.
Climate risks
Neighborhood: Hungtington
Nearby schools
GreatSchools rating
No schools nearby
We couldn't find any schools near this home.
Schools provided by the listing agent
- Elementary: Huntington Park, Lawfield, St. Margaret Mary, Sts. Peter And Paul
- High: Sherwood, St. Jean De Brébeuf, Cathedral
Source: ITSO. This data may not be complete. We recommend contacting the local school district to confirm school assignments for this home.

Similar homes
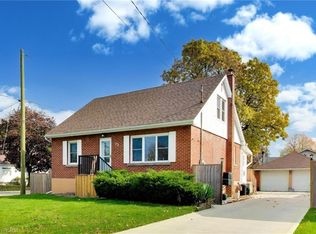
- C$674,9005 bd3 ba1.3k sqft73 Dodson St, Hamilton, ON L9A 3K8For Sale
 MLS ID #40874063, Heidi Kirk, Broker of Record, M. Marel Real Estate Inc.. ITSO
- C$699,9005 bd2 ba915 sqft15 Greenwood St, Hamilton, ON L8T 3N2For Sale
 MLS ID #40854948, Rick Pascall, Salesperson, RE/MAX Real Estate Centre Inc.. ITSO
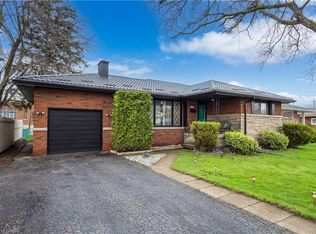
- C$699,0004 bd2 ba1.1k sqft32 Belair Dr, Hamilton, ON L9A 2Z4For Sale
 MLS ID #40871119, Dave Dulmage, Salesperson, Heritage Realty. ITSO
- C$699,0006 bd2 ba1.3k sqft490 Queen Victoria Dr, Hamilton, ON L8W 1G9For Sale
 MLS ID #40873271, Dan Dimillo, Salesperson, Bridgecan Realty Corp.. ITSO
