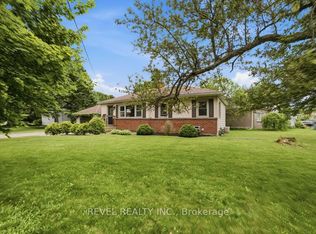
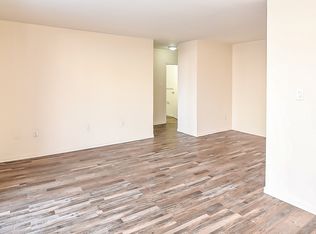
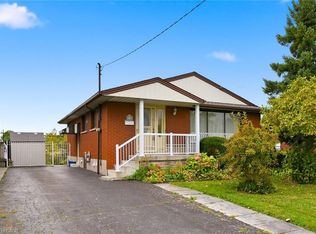
Welcome to 5 Lynford Avenue, Hamilton! With 5 Bedrooms, 3 Full Bathrooms, 2 Separate Entrances, 2 Kitchens, 2 Living Rooms, 4 Driveway Spaces, this home is ideal for in-law suite or income potential. In a desired Hamilton Mountain location, This raised Brick Bungalow boasting 2344 SqFt. of living space, sitting on a generous 60 x 100 ft lot . The main floor features three bedrooms, 4pc Bath and a Kitchen with sliding doors walking out onto the Deck and Yard, while the finished Lower Level provides Two bedrooms and Two bathrooms, offering plenty of space for extended family or additional living arrangements. The separate front entrance adds flexibility, while the extra-wide driveway accommodates up to four vehicles. Conveniently located within walking distance of Lime Ridge Mall, with shopping, restaurants, transit, and everyday amenities nearby. A great opportunity for families seeking space, convenience, and versatility in a desirable Hamilton Mountain location!
For sale
C$600,000
5 Lynford Ave, Hamilton, ON L9A 2L8
5beds
1,214sqft
Single Family Residence, Residential
Built in 1964
6,000 Square Feet Lot
$-- Zestimate®
C$494/sqft
C$-- HOA
What's special
Raised brick bungalowFinished lower levelSeparate front entrance
- 4 days
- 20
- 1
Zillow last checked:
Listing updated:
Listed by:
Sal Difalco, Salesperson,
Royal LePage State Realty Inc.
Source: ITSO,MLS®#: 40874889Originating MLS®#: Cornerstone Association of REALTORS®
Facts & features
Interior
Bedrooms & bathrooms
- Bedrooms: 5
- Bathrooms: 3
- Full bathrooms: 3
- Main level bathrooms: 1
- Main level bedrooms: 3
Other
- Level: Main
- Area: 120.6
- Dimensions: 12ft. 0in. x 10ft. 5in.
Bedroom
- Level: Main
- Area: 99
- Dimensions: 11ft. 0in. x 9ft. 0in.
Bedroom
- Level: Main
- Area: 81
- Dimensions: 9ft. 0in. x 9ft. 0in.
Bedroom
- Level: Basement
Bedroom
- Level: Basement
Bathroom
- Features: 4-Piece
- Level: Main
Bathroom
- Features: 3-Piece
- Level: Basement
Bathroom
- Features: 3-Piece
- Level: Basement
Dining room
- Level: Main
- Area: 72
- Dimensions: 9ft. 0in. x 8ft. 0in.
Kitchen
- Features: Sliding Doors
- Level: Main
- Area: 128.32
- Dimensions: 16ft. 0in. x 8ft. 2in.
Kitchen
- Level: Basement
Living room
- Level: Main
- Area: 204.6
- Dimensions: 17ft. 5in. x 12ft. 0in.
Recreation room
- Level: Basement
Heating
- Forced Air, Natural Gas
Cooling
- Central Air
Appliances
- Included: Dishwasher, Dryer, Range Hood, Refrigerator, Stove, Washer
- Laundry: In-Suite
Features
- Central Vacuum, In-Law Floorplan
- Basement: Separate Entrance,Full,Finished
- Has fireplace: No
Interior area
- Total structure area: 2,344
- Total interior livable area: 1,214 sqft
- Finished area above ground: 1,214
- Finished area below ground: 1,130
Property
Parking
- Total spaces: 4
- Parking features: Other, Front Yard Parking
- Uncovered spaces: 4
Features
- Stories: 1
- Frontage type: North
- Frontage length: 60.00
Lot
- Size: 6,000 Square Feet
- Dimensions: 60 x 100
- Features: Urban, Hospital, Major Highway, Park, Public Transit, Schools, Shopping Nearby
Details
- Parcel number: 169750084
- Zoning: C
Construction
Type & style
- Home type: SingleFamily
- Architectural style: Bungalow Raised
- Property subtype: Single Family Residence, Residential
Materials
- Brick
- Foundation: Block
- Roof: Asphalt Shing
Condition
- 51-99 Years
- New construction: No
- Year built: 1964
Utilities & green energy
- Sewer: Sewer (Municipal)
- Water: Municipal
Community & HOA
Community
- Security: Smoke Detector(s)
Location
- Region: Hamilton
Financial & listing details
- Price per square foot: C$494/sqft
- Annual tax amount: C$5,061
- Date on market: 10/30/2026
- Inclusions: Central Vac, Dishwasher, Dryer, Range Hood, Refrigerator, Stove, Washer, Also Fridge And Stove In Basement Kitchen, Attached Hutch In Basement Bedroom, And Cabinet In Bedroom.
Price history
| Date | Event | Price |
|---|---|---|
| 10/30/2026 | Listed for sale | C$600,000C$494/sqft |
Source: ITSO #40874889 Report a problem | ||
Public tax history
Tax history is unavailable.
Climate risks
Neighborhood: Bruleville
Nearby schools
GreatSchools rating
No schools nearby
We couldn't find any schools near this home.

Similar homes
- C$599,9004 bd2 ba1k sqft50 Berko Ave, Hamilton, ON L8V 2R2For Sale
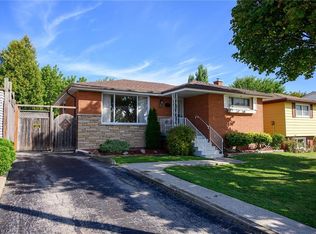 MLS ID #40875856, Kimberly Ehler, Salesperson, RE/MAX Escarpment Realty Inc.. ITSO
- C$674,9005 bd3 ba1.3k sqft73 Dodson St, Hamilton, ON L9A 3K8For Sale
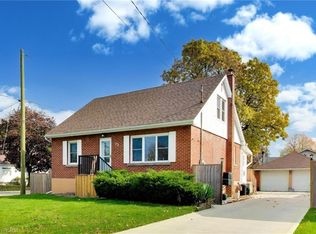 MLS ID #40874063, Heidi Kirk, Broker of Record, M. Marel Real Estate Inc.. ITSO
- C$599,9003 bd1 ba1k sqft35 Lesterwood St, Hamilton, ON L8V 4P3For Sale
 MLS ID #40875135, Emily Bryant, Salesperson, Real Broker Ontario Ltd.. ITSO
- C$599,0002 bd2 ba1k sqft138 Luscombe St, Hamilton, ON L9A 2K3For Sale
 MLS ID #40870232, Barbara Beers, Broker, Royal LePage Burloak Real Estate Services. ITSO
