Space, flexibility, and a fully updated mechanical package — this 1.5-storey brick detached home on a corner lot delivers all three. Featuring 4+1 bedrooms and 3 washrooms across three finished levels, the functional layout includes a self-contained lower level with its own separate entrance, Kitchen, rec room with a fireplace, 1 bedroom, and a 3-piece bath. Perfect for an in-law suite, multi-generational living, or extra income potential. Outside, the property boasts a double detached garage and an expansive driveway offering up to 12 total parking spots, alongside a fully fenced backyard designed for entertaining. Key mechanical updates offer complete peace of mind: furnace & A/C (2024), owned hot water tank (2022), roof (2022), concrete driveway (2023), and fencing (2025). Located in the desirable Balfour neighborhood on Hamilton Mountain, you are steps from top-rated schools, public transit, local amenities, and quick highway access.
For sale
C$699,900
73 Dodson St, Hamilton, ON L9A 3K8
5beds
1,307sqft
Single Family Residence, Residential
Built in 1953
7,147 Square Feet Lot
$-- Zestimate®
C$536/sqft
C$-- HOA
What's special
Corner lotThree finished levelsDouble detached garage
- 18 hours
- 4
- 2
Zillow last checked:
Listing updated:
Listed by:
Rob Golfi, Salesperson,
RE/MAX Escarpment Golfi Realty Inc.
Source: ITSO,MLS®#: 40864260Originating MLS®#: Cornerstone Association of REALTORS®
Facts & features
Interior
Bedrooms & bathrooms
- Bedrooms: 5
- Bathrooms: 3
- Full bathrooms: 3
- Main level bathrooms: 1
- Main level bedrooms: 2
Bedroom
- Level: Main
Bedroom
- Level: Main
Bedroom
- Level: Second
Other
- Level: Second
Bedroom
- Level: Basement
Bathroom
- Features: 3-Piece
- Level: Main
Bathroom
- Features: 3-Piece
- Level: Second
Bathroom
- Features: 3-Piece
- Level: Basement
Foyer
- Level: Main
Kitchen
- Level: Main
Living room
- Level: Main
Recreation room
- Features: Fireplace
- Level: Basement
Heating
- Fireplace(s), Forced Air, Natural Gas
Cooling
- Central Air
Appliances
- Included: Water Heater Owned, Built-in Microwave, Dishwasher, Dryer, Hot Water Tank Owned, Stove, Washer
- Laundry: Laundry Room, Main Level
Features
- Auto Garage Door Remote(s), In-Law Floorplan
- Basement: Walk-Up Access,Full,Finished
- Has fireplace: Yes
Interior area
- Total structure area: 2,007
- Total interior livable area: 1,307 sqft
- Finished area above ground: 1,307
- Finished area below ground: 700
Video & virtual tour
Property
Parking
- Total spaces: 12
- Parking features: Detached Garage, Garage Door Opener, Private Drive Double Wide
- Garage spaces: 2
- Uncovered spaces: 10
Accessibility
- Accessibility features: Stair Lift
Features
- Stories: 1
- Frontage type: East
- Frontage length: 63.25
Lot
- Size: 7,147 Square Feet
- Dimensions: 63.25 x 113
- Features: Urban, Ample Parking, Corner Lot, Highway Access, Library, Major Highway, Place of Worship, Playground Nearby, Public Parking, Public Transit, Quiet Area, Regional Mall, School Bus Route, Schools, Shopping Nearby
Details
- Parcel number: 170220163
- Zoning: R
Construction
Type & style
- Home type: SingleFamily
- Architectural style: Traditional
- Property subtype: Single Family Residence, Residential
Materials
- Brick Veneer
- Foundation: Concrete Perimeter
- Roof: Asphalt Shing
Condition
- 51-99 Years
- New construction: No
- Year built: 1953
Utilities & green energy
- Sewer: Sewer (Municipal)
- Water: Municipal
Community & HOA
Location
- Region: Hamilton
Financial & listing details
- Price per square foot: C$536/sqft
- Annual tax amount: C$5,388
- Date on market: 9/17/2026
- Inclusions: Built-in Microwave, Dishwasher, Dryer, Garage Door Opener, Hot Water Tank Owned, Stove, Washer
- Road surface type: Paved
Price history
| Date | Event | Price |
|---|---|---|
| 9/17/2026 | Listed for sale | C$699,900C$536/sqft |
Source: ITSO #40864260 Report a problem | ||
Public tax history
Tax history is unavailable.
Climate risks
Neighborhood: Balfour
Nearby schools
GreatSchools rating
No schools nearby
We couldn't find any schools near this home.
Similar homes
- C$699,9005 bd3 ba1k sqft441 W 5th St, Hamilton, ON L9C 3P5For Sale
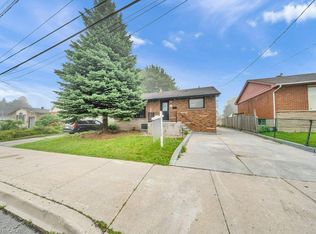 MLS ID #40862996, Surjit Sam Pablay, Broker of Record, CENTURY 21 RIGHT TIME REAL ESTATE INC.. ITSO
 - C$699,9003 bd2 ba1k sqft180 Terrace Dr, Hamilton, ON L9A 2Z1For Sale
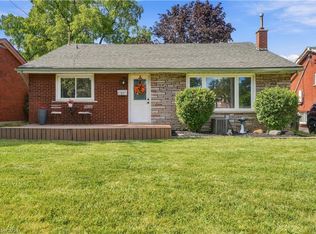 MLS ID #40863724, Rob Golfi, Salesperson, RE/MAX Escarpment Golfi Realty Inc.. ITSO
 - C$699,9005 bd2 ba1k sqft104 Sanatorium Rd, Hamilton, ON L9C 1Y5For Sale
 MLS ID #40863243, Luke O'reilly, Broker, Royal LePage State Realty Inc.. ITSO
 - C$759,9005 bd2 ba876 sqft134 Deschene Ave, Hamilton, ON L9A 3K1For Sale
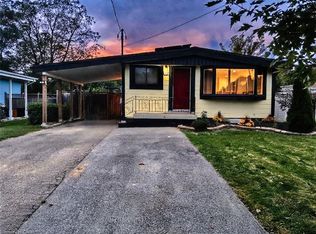 MLS ID #40864063, Bill Vasilis Papaioannou, Broker, RE/MAX Escarpment Realty Inc.. ITSO
