Welcome to this charming 3-bedroom home nestled on a quiet, friendly crescent! Situated on a generous 58' x 110' lot, this home offers a wonderful combination of comfort, privacy, and potential. Step onto the large front Deck, the perfect spot to enjoy your morning coffee or connect with neighbours. Inside, you’ll find 3 comfortable bedrooms, a full bathroom, and a bright, functional living space ready for your personal touch. The fully fenced backyard is a true highlight, offering privacy and plenty of room to relax, entertain, garden, or enjoy time with family. A rear Deck provides the perfect setting for outdoor gatherings, while two sheds offer excellent additional storage. The full basement provides valuable extra space, including a partially finished area and a dedicated handyman/workshop area—ideal for hobbies, projects, storage, or future finishing potential. A convenient entrance provides access to both the main level and basement, offering flexibility for the next owner. With three front-yard parking spaces and a location close to schools, hospital, parks, shopping, and everyday amenities, this home is an excellent opportunity for first-time buyers, families, or those looking for a property with room to make it their own. A great lot, a great neighbourhood, and plenty of potential—come see what this home has to offer!
For sale
C$652,900
15 Collier Cres, Hamilton, ON L9C 3S7
3beds
1,050sqft
Single Family Residence, Residential
Built in 1960
6,534 Square Feet Lot
$-- Zestimate®
C$622/sqft
C$-- HOA
What's special
Large front deckBright functional living spaceFully fenced backyardRear deckPartially finished areaThree front-yard parking spacesGreat lot
- 46 days
- 21
- 2
Zillow last checked:
Listing updated:
Listed by:
Fadi El-Jnainati, Salesperson,
Realty Network
Source: ITSO,MLS®#: 40859343Originating MLS®#: Cornerstone Association of REALTORS®
Facts & features
Interior
Bedrooms & bathrooms
- Bedrooms: 3
- Bathrooms: 1
- Full bathrooms: 1
- Main level bathrooms: 1
- Main level bedrooms: 3
Other
- Level: Main
Bedroom
- Level: Main
Bedroom
- Level: Main
Bathroom
- Features: 4-Piece
- Level: Main
Dining room
- Level: Main
Foyer
- Level: Main
Kitchen
- Level: Main
Living room
- Level: Main
Heating
- Fireplace-Gas, Forced Air
Cooling
- Central Air
Appliances
- Included: Instant Hot Water, Water Heater Owned, Dishwasher, Dryer, Hot Water Tank Owned, Microwave, Refrigerator, Stove, Washer
Features
- Work Bench
- Windows: Window Coverings
- Basement: Full,Partially Finished
- Has fireplace: Yes
Interior area
- Total structure area: 1,050
- Total interior livable area: 1,050 sqft
- Finished area above ground: 1,050
Property
Parking
- Total spaces: 3
- Parking features: Front Yard Parking, Outside/Surface/Open, Private Drive Single Wide
- Uncovered spaces: 3
Features
- Stories: 1
- Frontage type: South
- Frontage length: 58.00
Lot
- Size: 6,534 Square Feet
- Dimensions: 58 x 110
- Features: Urban, Hospital, Library, Park, Playground Nearby, Quiet Area, Schools
Details
- Parcel number: 170440121
- Zoning: C
Construction
Type & style
- Home type: SingleFamily
- Architectural style: Bungalow
- Property subtype: Single Family Residence, Residential
Materials
- Brick
- Roof: Asphalt Shing
Condition
- 51-99 Years
- New construction: No
- Year built: 1960
Utilities & green energy
- Sewer: Sewer (Municipal)
- Water: Municipal
Community & HOA
Community
- Security: Carbon Monoxide Detector, Smoke Detector
Location
- Region: Hamilton
Financial & listing details
- Price per square foot: C$622/sqft
- Annual tax amount: C$5,628
- Date on market: 8/31/2026
- Inclusions: Carbon Monoxide Detector, Dishwasher, Dryer, Hot Water Tank Owned, Microwave, Refrigerator, Smoke Detector, Stove, Washer, Window Coverings, Other, 2 Sheds, Pergola.
- Exclusions: Whirlpool Refrigerator And Chest Freezer Upright Freezer Are Excluded From The Sale.
Price history
| Date | Event | Price |
|---|---|---|
| 9/19/2026 | Price change | C$652,900-2.5%C$622/sqft |
Source: ITSO #40859343 Report a problem | ||
| 8/31/2026 | Listed for sale | C$669,900C$638/sqft |
Source: ITSO #40859343 Report a problem | ||
Public tax history
Tax history is unavailable.
Climate risks
Neighborhood: Buchanan
Nearby schools
GreatSchools rating
No schools nearby
We couldn't find any schools near this home.
Similar homes
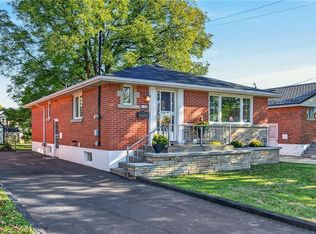
- C$644,5003 bd1 ba985 sqft19 Welbourn Dr, Hamilton, ON L9A 3N1For Sale
 MLS ID #40869762, John Lennox, Salesperson, RE/MAX Escarpment Realty Inc.. ITSO
 - C$599,9006 bd2 ba973 sqft275 W 2nd St, Hamilton, ON L9C 3G8For Sale
 MLS ID #40870051, Timothy Wai Ming Hong, Salesperson, Rock Star Real Estate Inc.. ITSO
 - C$679,9003 bd2 ba1k sqft180 Terrace Dr, Hamilton, ON L9A 2Z1For Sale
 MLS ID #40863724, Rob Golfi, Salesperson, RE/MAX Escarpment Golfi Realty Inc.. ITSO
 - C$674,8003 bd2 ba875 sqft366 E 17th St, Hamilton, ON L9A 4N2For Sale
 MLS ID #40869638, Jonathan Abril, Salesperson, Nashdom Realty Brokerage Inc.. ITSO
