Located in a sought-after, family-friendly West Hamilton Mountain neighbourhood, this lovingly maintained raised bungalow at 450 Brigadoon Drive has been proudly cared for by its original owners since 1975. Filled with warmth, character, and pride of ownership, this home offers the perfect opportunity for first-time buyers, downsizers or investors. The main floor features 3 spacious bedrooms, a bathroom, newer kitchen with seating space for a table and chairs as well as a bright and inviting living room/dining room open concept layout. The lower level offers endless possibilities with a finished recreation room featuring cozy carpeting, a gas fireplace, and a pre-existing closet that could easily allow for a 4th bedroom. A second bathroom completes the finished area. With ample unfinished space remaining that is currently being utilized as a utility room, this lower level provides incredible opportunity to expand living space or create a potential in-law suite or legal duplex conversion. Step outside to enjoy the fully fenced backyard complete with a newer deck and storage shed — ideal for entertaining, gardening, children, or pets. Nestled in a mature community known for its parks, schools, shopping, transit access, and convenient highway connections, this location offers the perfect balance of comfort and convenience for growing families and commuters alike. A home filled with decades of love, laughter, and cherished memories, 450 Brigadoon Drive is now ready for its next chapter — where new owners can proudly carry the torch and create memories of their own. Estate sale, selling "as is, where is."
For sale
C$685,900
450 Brigadoon Dr, Hamilton, ON L9C 6E4
3beds
929sqft
Single Family Residence, Residential
Built in ----
4,791 Square Feet Lot
$-- Zestimate®
C$738/sqft
C$-- HOA
What's special
Lovingly maintained raised bungalowGas fireplaceFully fenced backyardNewer deck
- 58 days |
- 28 |
- 0 |
Zillow last checked:
Listing updated:
Listed by:
Lori Hume, Salesperson,
Right at Home Realty,
Non Mem, Salesperson,
Right at Home Realty, Brokerage
Source: ITSO,MLS®#: 40833872Originating MLS®#: Cornerstone Association of REALTORS®
Facts & features
Interior
Bedrooms & bathrooms
- Bedrooms: 3
- Bathrooms: 2
- Full bathrooms: 2
- Main level bathrooms: 1
- Main level bedrooms: 3
Other
- Level: Main
Bedroom
- Level: Main
Bedroom
- Level: Main
Bathroom
- Features: 3-Piece
- Level: Main
Bathroom
- Features: 3-Piece
- Level: Basement
Breakfast room
- Level: Main
Dining room
- Level: Main
Foyer
- Level: Main
Kitchen
- Level: Main
Living room
- Level: Main
Recreation room
- Level: Basement
Utility room
- Level: Basement
Heating
- Baseboard, Fireplace-Gas, Forced Air
Cooling
- Central Air
Appliances
- Included: Range, Water Heater, Built-in Microwave, Dishwasher, Dryer, Refrigerator, Stove, Washer
- Laundry: Electric Dryer Hookup, In Basement, Lower Level, Washer Hookup
Features
- High Speed Internet, Floor Drains, In-law Capability, Water Meter
- Basement: Separate Entrance,Full,Partially Finished
- Number of fireplaces: 1
- Fireplace features: Gas, Recreation Room
Interior area
- Total structure area: 1,521
- Total interior livable area: 929 sqft
- Finished area above ground: 929
- Finished area below ground: 592
Video & virtual tour
Property
Parking
- Total spaces: 2
- Parking features: Asphalt, Private Drive Single Wide
- Uncovered spaces: 2
Features
- Stories: 1
- Patio & porch: Deck
- Exterior features: Landscaped, Private Entrance
- Fencing: Full
- Frontage type: North
- Frontage length: 40.00
Lot
- Size: 4,791 Square Feet
- Dimensions: 40 x 124.52
- Features: Urban, Airport, Arts Centre, Highway Access, Hospital, Landscaped, Library, Major Highway, Park, Place of Worship, Public Parking, Public Transit, Schools, Shopping Nearby
Details
- Additional structures: Shed(s)
- Parcel number: 169450732
- Zoning: C
Construction
Type & style
- Home type: SingleFamily
- Architectural style: Bungalow Raised
- Property subtype: Single Family Residence, Residential
Materials
- Aluminum Siding, Brick Veneer
- Foundation: Poured Concrete
- Roof: Asphalt Shing
Condition
- 31-50 Years
- New construction: No
Utilities & green energy
- Sewer: Sewer (Municipal)
- Water: Municipal-Metered
- Utilities for property: Cable Connected, Cell Service, Electricity Connected, Garbage/Sanitary Collection, Recycling Pickup, Street Lights, Phone Connected
Community & HOA
Community
- Security: Carbon Monoxide Detector, Smoke Detector, Carbon Monoxide Detector(s), Smoke Detector(s)
Location
- Region: Hamilton
Financial & listing details
- Price per square foot: C$738/sqft
- Annual tax amount: C$4,581
- Date on market: 5/30/2026
- Inclusions: Built-in Microwave, Carbon Monoxide Detector, Dishwasher, Dryer, Refrigerator, Smoke Detector, Stove, Washer, Outdoor Patio Dining Table With Matching Chairs, If Desired. Most Window Coverings, Small Work Bench In Basement And Shelving In Basement. Electronic Furnace Air Cleaner. Humidifier Attached To Furnace.
- Exclusions: Drapes In Living Room
- Electric utility on property: Yes
Lori Hume, Salesperson
Lori Hume, Salesperson
(905) 570-3310
By pressing Contact Agent, you agree that the real estate professional identified above may call/text you about your search, which may involve use of automated means and pre-recorded/artificial voices. You don't need to consent as a condition of buying any property, goods, or services. Message/data rates may apply. You also agree to our Terms of Use. Zillow does not endorse any real estate professionals. We may share information about your recent and future site activity with your agent to help them understand what you're looking for in a home.
Price history
| Date | Event | Price |
|---|---|---|
| 5/30/2026 | Listed for sale | C$685,900C$738/sqft |
Source: ITSO #40833872 Report a problem | ||
Public tax history
Tax history is unavailable.
Climate risks
Neighborhood: Gourley
Nearby schools
GreatSchools rating
No schools nearby
We couldn't find any schools near this home.
- C$---- bd-- ba-- sqft21 Glen Eden Ct, Hamilton, ON L9C6H5Off Market
- C$---- bd-- ba-- sqft455 Brigadoon Dr, Hamilton, ON L9C6C8Off Market
- C$693,0003 bd2 ba-- sqft23 Heatherdale Pl, Hamilton, ON L9C6K7For Sale
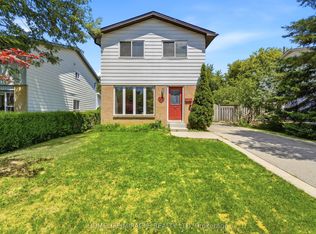
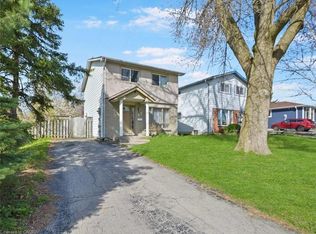
- C$600,0004 bd3 ba1.1k sqft27 Heatherdale Pl, Hamilton, ON L9C6K7Sold
- C$585,0004 bd2 ba1.7k sqft20 Glen Eden Ct, Hamilton, ON L9C6H6Sold
- C$632,0004 bd3 ba1.2k sqft2 Golden Orchard Dr, Hamilton, ON L9C6J5Sold
- C$735,0004 bd3 ba1.3k sqft8 Grenoble Rd, Hamilton, ON L9C6K6Sold
- C$547,0004 bd1 ba1k sqft19 Golden Orchard Dr, Hamilton, ON L9C6J2Sold
Similar homes
- C$699,9993 bd2 ba1k sqft108 Fassett Ct, Hamilton, ON L9C 4E9For Sale
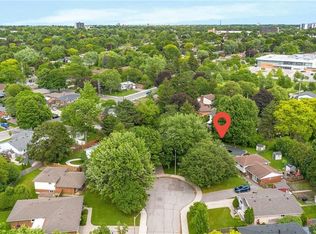 MLS ID #40841003, Kathryn Murray, Salesperson, Modern Solution Realty Inc.,. ITSO
 - C$699,9004 bd2 ba1.2k sqft122 Greencedar Dr, Hamilton, ON L9C 6W6For Sale
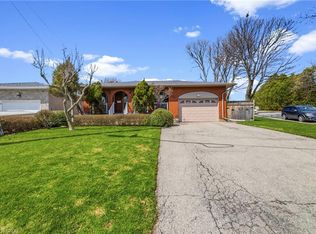 MLS ID #40844741, Gary Tiwana, Salesperson, Real Broker Ontario Ltd.. ITSO
 - C$669,9003 bd2 ba1.2k sqft180 E 25th St, Hamilton, ON L8V 3A5For Sale
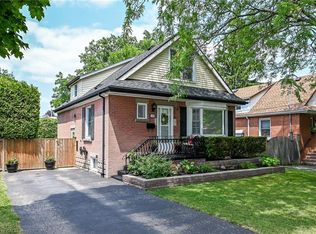 MLS ID #40850324, Elvis Klapcic, Salesperson, RE/MAX Escarpment Realty Inc.. ITSO
 - C$649,9003 bd2 ba843 sqft94 Clarendon Ave, Hamilton, ON L9A 3A3For Sale
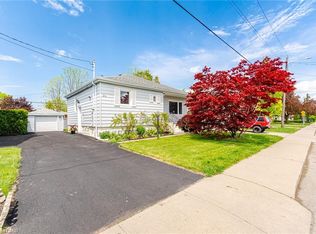 MLS ID #40849612, Kathryn Stenhouse, Salesperson, Realty World Legacy. ITSO
 - C$684,9004 bd2 ba1.2k sqft56 Brookstream Ct, Hamilton, ON L8K 6J2For SaleMLS ID #40850463, Lynsey Foster, Broker, RE/MAX Escarpment Realty Inc.. ITSO
- C$749,9004 bd2 ba1.1k sqft401 Mohawk Rd W, Hamilton, ON L9C 1W5For SaleMLS ID #40829600, Maria Rocha, Salesperson, Coldwell Banker Community Professionals. ITSO
- C$739,9003 bd3 ba1.2k sqft391 Knightsbridge Cres, Hamilton, ON L9G 3S4For SaleMLS ID #40850717, Kyle Jansink, Salesperson, Re/Max Twin City Realty Inc. ITSO
- C$829,9003 bd2 ba1.1k sqft11 Fassett Ave, Hamilton, ON L9C 4E6For SaleMLS ID #40847159, Sal Randazzo, Salesperson, Royal LePage State Realty Inc.. ITSO
- C$680,0003 bd2 ba946 sqft202 Ray St N, Hamilton, ON L8R 2Y2For SaleMLS ID #40838049, Jill Green, Salesperson, One Percent Realty Ltd.. ITSO
- C$675,0004 bd2 ba1k sqft652 Upper Wentworth St, Hamilton, ON L9A 4V3For SaleMLS ID #40838649, Traci Burt, Salesperson, Realty Network. ITSO
- C$624,9993 bd2 ba1k sqft73 W 1st St, Hamilton, ON L9C 3C2For SaleMLS ID #40838906, Asarhadoun Kattina, Salesperson, One Percent Realty Ltd.. ITSO
- C$624,9003 bd2 ba1.1k sqft112 Purdy Cres, Hamilton, ON L9A 3B3For SaleMLS ID #40820219, Sal Randazzo, Salesperson, Royal LePage State Realty Inc.. ITSO
- C$719,9004 bd2 ba1.1k sqft61 Glenmount Ave, Hamilton, ON L8S 2L3For SaleMLS ID #40846822, Sarah Amina Khan, Broker, RE/MAX Escarpment Realty Inc.. ITSO
- C$695,0003 bd2 ba1k sqft31 Summercrest Dr, Hamilton, ON L8K 6G5For SaleMLS ID #40848256, Kyle Van Der Boom, Salesperson, Royal LePage Burloak Real Estate Services. ITSO
- C$589,9003 bd2 ba1.1k sqft5 Hugo Ct, Hamilton, ON L9C 4Y8For SaleMLS ID #40845121, David Vien, Salesperson, Royal LePage NRC Realty Inc.. ITSO
- C$719,9004 bd2 ba1k sqft23 Percy Ct, Hamilton, ON L8T 1W7For SaleMLS ID #40842759, Alexander Gold, Salesperson, RE/MAX Escarpment Realty Inc.. ITSO
- C$699,9006 bd2 ba1k sqft16 Beaucourt Pl, Hamilton, ON L8S 2P7For SaleMLS ID #40840126, Timothy Wai Ming Hong, Salesperson, Rock Star Real Estate Inc.. ITSO
- C$749,9004 bd3 ba1.3k sqft50 Spadara Dr, Hamilton, ON L9B 2K3For SaleMLS ID #40837394, Mark Garrett, Salesperson, RE/MAX Escarpment Realty Inc.. ITSO
- C$574,9003 bd3 ba1.2k sqft819 Upper Paradise Rd #9, Hamilton, ON L9C 5R1For SaleMLS ID #40849656, Krista Toussaint, Salesperson, RE/MAX Escarpment Realty Inc.. ITSO
- C$749,9003 bd3 ba1.3k sqft817 Acadia Dr, Hamilton, ON L8W 3V5For SaleMLS ID #40838014, Dimetrios Jim Ilias, Salesperson, Right at Home Realty. ITSO
