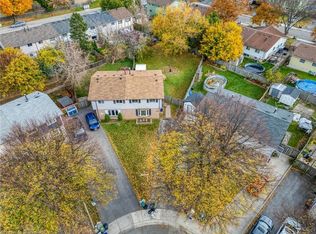
Welcome to this well-maintained semi-detached home in a highly desirable West Mountain neighbourhood, set on a quiet street surrounded by young families. Schools, large park, beautiful wooded greenspaces all within walking distance, this location offers the ideal setting for growing families. Enjoy easy access to shopping & highway connections, making daily errands & commuting simple. Set on a large, privately fenced lot, backyard is designed for both relaxation & entertaining. Enjoy summer days in the above-ground pool, host weekend BBQs, or let kids & pets play freely. The side patio area, tucked behind a substantial fence, offers versatile bonus space — ideal for additional storage or for outdoor enthusiasts needing room for a canoe, small boat, or other recreational gear. Private driveway provides convenient off-street parking for 2 cars. Inside, you’ll find a bright modern white kitchen featuring abundant cabinetry, incl stylish glass-front display cabinets, & gas range for those who love to cook. Kitchen offers direct access to the rear side yard & stairs to basement, potential to create a separate entrance if desired. Main level boasts a spacious open-concept living & dining room combo with hardwood floors & no carpet throughout, creating a clean, cohesive, and low-maintenance living space. Upstairs are three generously sized bedrooms, all with hardwood flooring, offering comfortable space for a growing family, guests, or home office needs. The finished basement adds excellent flexibility, currently set up as a fourth bedroom with a large sitting area but easily adaptable as a family room, playroom, gym, or work-from-home space. The basement also includes the laundry & utility area, along with abundant storage & crawlspace off the stair landing for additional organization. A solid, well-cared-for home in a family-friendly community with privacy, space, and flexibility — this is a fantastic opportunity in one of West Mountain’s most sought-after pockets.
Sold for $547,000
C$547,000
19 Golden Orchard Dr, Hamilton, ON L9C 6J2
4beds
1,032sqft
Single Family Residence, Residential
Built in 1975
3,509 Square Feet Lot
$-- Zestimate®
C$530/sqft
C$2,349 Estimated rent
Home value
Not available
Estimated sales range
Not available
Not available
Owner options
List your home for rent
C$2,349/mo
Rent Zestimate®
Find your next renter with Zillow Rental Manager. Plus, with online applications, you can quickly screen prospective tenants – for free.
C$2,349/mo
Rent Zestimate®
Refinance and save
C$2,313/mo
Est. payment
Refinancing to a lower rate could help reduce your monthly payments and save thousands over the life of the loan.
C$2,313/mo
Est. payment
Explore your selling options
Work with a Zillow partner agent
Leverage their expertise and Zillow's premium Showcase listings to get your home seen by more buyers.
Get startedList with your own agent
Get your home in front of millions of buyers by listing it on Zillow.
Learn how to do itSell it yourself
Take full control of how buyers see your home on Zillow by listing For Sale by Owner (FSBO).
List your homeWhat's special
Well-maintained semi-detached homeLarge privately fenced lotAbove-ground poolBright modern white kitchenGas range
Zillow last checked:
Listing updated:
Listed by:
Visalinh Saythavy, Salesperson,
Stonemill Realty Inc.
Source: ITSO,MLS®#: 40821799Originating MLS®#: Cornerstone Association of REALTORS®
Facts & features
Interior
Bedrooms & bathrooms
- Bedrooms: 4
- Bathrooms: 1
- Full bathrooms: 1
Other
- Features: Hardwood Floor
- Level: Second
Bedroom
- Features: Hardwood Floor
- Level: Second
Bedroom
- Features: Hardwood Floor
- Level: Second
Bedroom
- Description: Bedroom with large private sitting area
- Features: Laminate
- Level: Basement
Bathroom
- Features: 4-Piece
- Level: Second
Dining room
- Description: Separate Dining area open to Living Room
- Features: Hardwood Floor
- Level: Main
Foyer
- Description: Tile Foyer with Double Closet
- Features: Tile Floors
- Level: Main
Kitchen
- Description: Kitchen with exterior door access to side yard & basement
- Features: Tile Floors
- Level: Main
Laundry
- Description: Combined with furnace & utility
- Level: Basement
Living room
- Description: Living Room with large bay window
- Features: Hardwood Floor
- Level: Main
Storage
- Description: 23'3" x 19'1" crawlspace access from bottom stair landing
- Level: Basement
Heating
- Forced Air, Natural Gas
Cooling
- Central Air
Appliances
- Included: Dishwasher, Dryer, Freezer, Gas Oven/Range, Refrigerator, Washer
Features
- Built-In Appliances
- Basement: Full,Partially Finished
- Has fireplace: No
Interior area
- Total structure area: 1,454
- Total interior livable area: 1,032 sqft
- Finished area above ground: 1,032
- Finished area below ground: 422
Property
Parking
- Total spaces: 2
- Parking features: Asphalt, Tandem, Front Yard Parking, Private Drive Single Wide
- Uncovered spaces: 2
Features
- Patio & porch: Patio
- Has private pool: Yes
- Pool features: Above Ground
- Frontage type: West
- Frontage length: 35.07
Lot
- Size: 3,509 Square Feet
- Dimensions: 35.07 x 100.21
- Features: Urban, Rectangular, Park, Public Transit, Quiet Area, Schools
- Topography: Flat
Details
- Additional structures: Shed(s)
- Parcel number: 169450244
- Zoning: D/S-263
- Other equipment: Pool Equipment
Construction
Type & style
- Home type: SingleFamily
- Architectural style: Backsplit
- Property subtype: Single Family Residence, Residential
- Attached to another structure: Yes
Materials
- Aluminum Siding
- Foundation: Block
- Roof: Asphalt Shing
Condition
- 51-99 Years
- New construction: No
- Year built: 1975
Utilities & green energy
- Sewer: Sewer (Municipal)
- Water: Municipal
Community & HOA
Location
- Region: Hamilton
Financial & listing details
- Price per square foot: C$530/sqft
- Annual tax amount: C$4,042
- Date on market: 4/29/2026
- Inclusions: Dishwasher, Dryer, Freezer, Gas Oven/Range, Pool Equipment, Refrigerator, Washer
- Exclusions: Microwave On Kitchen Shelf, Staging Draperies
Price history
| Date | Event | Price |
|---|---|---|
| 6/15/2026 | Sold | C$547,000C$530/sqft |
Source: ITSO #40821799 Report a problem | ||
Public tax history
Tax history is unavailable.
Neighborhood: Gourley
Nearby homes
- C$585,0004 bd2 ba1.7k sqft20 Glen Eden Ct, Hamilton, ON L9C6H6Sold
- C$---- bd-- ba-- sqft86 Golden Orchard Dr, Hamilton, ON L9C6J5Off Market
- C$---- bd-- ba-- sqft38 Golden Orchard Dr, Hamilton, ON L9C6J5Off Market
- C$---- bd-- ba-- sqft26 Golden Orchard Dr, Hamilton, ON L9C6J5Off Market
- C$---- bd-- ba-- sqft21 Glen Eden Ct, Hamilton, ON L9C6H5Off Market
- C$632,0004 bd3 ba1.2k sqft2 Golden Orchard Dr, Hamilton, ON L9C6J5Sold
- C$685,9003 bd2 ba929 sqft450 Brigadoon Dr, Hamilton, ON L9C6E4For Sale
- C$---- bd-- ba-- sqft104 Fiona Cres, Hamilton, ON L9C6P4Off Market
Nearby schools
GreatSchools rating
No schools nearby
We couldn't find any schools near this home.
Schools provided by the listing agent
- Elementary: J. Macdonald/Aunnunciation Of Our Lord
- High: Mcnab/St. Thomas More
Source: ITSO. This data may not be complete. We recommend contacting the local school district to confirm school assignments for this home.
- Ontario
- Hamilton Division
- Hamilton
- L9C 6J2
- Gourley
- 19 Golden Orchard Dr
Nearby cities
Nearby neighborhoods
Nearby zip codes
Other Hamilton Topics
