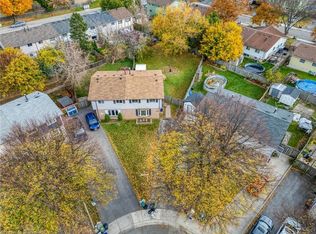
Welcome to this charming semi-detached home nestled on a huge corner lot that offers great curb appeal and plenty of space both inside and out. With a triple concrete driveway and a welcoming front porch, this home is designed for convenience and comfort right from the start. Step inside to discover a thoughtfully designed layout that blends warmth and function. The bright and airy main floor boasts vinyl flooring throughout, potlights, and a spacious living room featuring an accent wall and an oversized window that fills the space with natural light. The eat-in kitchen is perfect for family meals and entertaining, complete with modern white cabinets, quartz countertops, tile backsplash, and stainless steel appliances. A upgraded exterior door leads directly to your expansive backyard—a potential oasis with a concrete patio and ample space for your vegetable garden or outdoor enjoyment. Also on the main level is a beautifully updated powder room with stylish finishes including a modern vanity and flooring. The wood stairs lead to the second floor, where you’ll find a huge primary bedroom and three additional rooms—ideal for a growing family, a home office, or a guest room. The upgraded 4-piece bathroom on this level offers a fresh and elegant design. The fully finished basement is a fantastic bonus, offering a large recreation room, an additional office/den, and a 3-piece bathroom—perfect for visiting guests or creating a private workspace. Other notable updates include vinyl windows throughout and a newer A/C unit. This home is perfect for families who love space, natural light, and a move-in ready property with room to grow. Don’t miss out on this rare opportunity to own a beautifully updated semi on an oversized lot. room size and sqft approx.
Sold for $632,000
C$632,000
2 Golden Orchard Dr, Hamilton, ON L9C 6J5
4beds
1,298sqft
Single Family Residence, Residential
Built in 1975
4,186 Square Feet Lot
$-- Zestimate®
C$487/sqft
C$2,954 Estimated rent
Home value
Not available
Estimated sales range
Not available
Not available
Owner options
List your home for rent
C$2,954/mo
Rent Zestimate®
Find your next renter with Zillow Rental Manager. Plus, with online applications, you can quickly screen prospective tenants – for free.
C$2,954/mo
Rent Zestimate®
Refinance and save
C$2,672/mo
Est. payment
Refinancing to a lower rate could help reduce your monthly payments and save thousands over the life of the loan.
C$2,672/mo
Est. payment
Explore your selling options
Work with a Zillow partner agent
Leverage their expertise and Zillow's premium Showcase listings to get your home seen by more buyers.
Get startedList with your own agent
Get your home in front of millions of buyers by listing it on Zillow.
Learn how to do itSell it yourself
Take full control of how buyers see your home on Zillow by listing For Sale by Owner (FSBO).
List your homeWhat's special
Corner lotWelcoming front porchVinyl flooringAccent wallOversized windowEat-in kitchenModern white cabinets
Zillow last checked:
Listing updated:
Listed by:
Nestor-Jan R. Buendia, Salesperson,
Keller Williams Edge Realty
Source: ITSO,MLS®#: 40739387Originating MLS®#: Cornerstone Association of REALTORS®
Facts & features
Interior
Bedrooms & bathrooms
- Bedrooms: 4
- Bathrooms: 3
- Full bathrooms: 2
- 1/2 bathrooms: 1
- Main level bathrooms: 1
Other
- Level: Second
- Area: 143.92
- Dimensions: 13.06 x 11.02
Bedroom
- Level: Second
- Area: 99.33
- Dimensions: 11 x 9.03
Bedroom
- Level: Second
- Area: 97.44
- Dimensions: 12.06 x 8.08
Bedroom
- Level: Second
- Area: 88.99
- Dimensions: 11 x 8.09
Bathroom
- Features: 2-Piece
- Level: Main
Bathroom
- Features: 4-Piece
- Level: Second
Bathroom
- Features: 3-Piece
- Level: Basement
- Area: 90
- Dimensions: 10 x 9
Kitchen
- Level: Main
- Area: 198.55
- Dimensions: 18.05 x 11
Living room
- Level: Main
- Area: 234.65
- Dimensions: 18.05 x 13
Office
- Level: Basement
Recreation room
- Level: Basement
Heating
- Forced Air, Natural Gas
Cooling
- Central Air
Appliances
- Included: Dishwasher, Dryer, Range Hood, Refrigerator, Stove, Washer
Features
- Other
- Basement: Full,Finished
- Has fireplace: No
Interior area
- Total structure area: 1,698
- Total interior livable area: 1,298 sqft
- Finished area above ground: 1,298
- Finished area below ground: 400
Property
Parking
- Total spaces: 3
- Parking features: Concrete, Front Yard Parking, Private Drive Triple+ Wide
- Uncovered spaces: 3
Features
- Fencing: Full
- Frontage type: East
- Frontage length: 41.84
Lot
- Size: 4,186 Square Feet
- Dimensions: 41.84 x 100.07
- Features: Urban, Rectangular, Park, Place of Worship, Public Transit, Quiet Area, Rec./Community Centre, Schools, Other
Details
- Parcel number: 169451759
- Zoning: R1
Construction
Type & style
- Home type: SingleFamily
- Architectural style: Two Story
- Property subtype: Single Family Residence, Residential
- Attached to another structure: Yes
Materials
- Aluminum Siding, Brick
- Foundation: Poured Concrete
- Roof: Asphalt Shing
Condition
- 31-50 Years
- New construction: No
- Year built: 1975
Utilities & green energy
- Sewer: Sewer (Municipal)
- Water: Municipal
Community & HOA
Location
- Region: Hamilton
Financial & listing details
- Price per square foot: C$487/sqft
- Annual tax amount: C$4,428
- Date on market: 6/19/2025
- Inclusions: Dishwasher, Dryer, Range Hood, Refrigerator, Stove, Washer
- Exclusions: 2 Flat Screem Tv And Tv Wall Brackets In The Living Room And Bedroom, Fridge In The Basement, Nest Protect, Yale Lock Front Door And The Front Door Camera
Price history
| Date | Event | Price |
|---|---|---|
| 8/8/2025 | Sold | C$632,000C$487/sqft |
Source: ITSO #40739387 Report a problem | ||
Public tax history
Tax history is unavailable.
Neighborhood: Gourley
Nearby homes
- C$---- bd-- ba-- sqft21 Glen Eden Ct, Hamilton, ON L9C6H5Off Market
- C$585,0004 bd2 ba1.7k sqft20 Glen Eden Ct, Hamilton, ON L9C6H6Sold
- C$---- bd-- ba-- sqft26 Golden Orchard Dr, Hamilton, ON L9C6J5Off Market
- C$685,9003 bd2 ba929 sqft450 Brigadoon Dr, Hamilton, ON L9C6E4For Sale

- C$600,0004 bd3 ba1.1k sqft27 Heatherdale Pl, Hamilton, ON L9C6K7Sold
- C$547,0004 bd1 ba1k sqft19 Golden Orchard Dr, Hamilton, ON L9C6J2Sold
- C$693,0003 bd2 ba-- sqft23 Heatherdale Pl, Hamilton, ON L9C6K7For Sale
- C$---- bd-- ba-- sqft38 Golden Orchard Dr, Hamilton, ON L9C6J5Off Market
Nearby schools
GreatSchools rating
No schools nearby
We couldn't find any schools near this home.
Schools provided by the listing agent
- Elementary: James Macdonald/Westview/Annunciation
- High: Sir Allen Macnab/St. Thomas More
Source: ITSO. This data may not be complete. We recommend contacting the local school district to confirm school assignments for this home.
- Ontario
- Hamilton Division
- Hamilton
- L9C 6J5
- Gourley
- 2 Golden Orchard Dr
Nearby cities
Nearby neighborhoods
Nearby zip codes
Other Hamilton Topics
