Welcome to this delightful 4 bedroom, 1.5-bath semi-detached home located in the sought-after west end of Hamilton Mountain. Perfect for first-time buyers or savvy investors, this property offers an ideal mix of comfort and practicality. With quick access to the Lincoln Alexander Parkway, commuting and running errands is a breeze. Set in a peaceful, family-oriented neighborhood, this home provides the perfect retreat while still being close to all the essential urban amenities. Inside, you'll appreciate the open, functional layout that provides ample space for everyday living. The main floor features a spacious living room, a cozy eat-in kitchen, and a convenient half bath. Upstairs, you'll find three generously sized bedrooms and a full bathroom, offering plenty of room for a growing family. The private backyard is an excellent spot for outdoor relaxation or hosting guests. With schools, shopping, and parks just minutes away, this home strikes the ideal balance between serene living and urban convenience.
Sold for $585,000
C$585,000
20 Glen Eden Ct, Hamilton, ON L9C 6H6
4beds
1,752sqft
Single Family Residence, Residential
Built in 1975
2,025 Square Feet Lot
$-- Zestimate®
C$334/sqft
C$2,988 Estimated rent
Home value
Not available
Estimated sales range
Not available
Not available
Owner options
List your home for rent
C$2,988/mo
Rent Zestimate®
Find your next renter with Zillow Rental Manager. Plus, with online applications, you can quickly screen prospective tenants – for free.
C$2,988/mo
Rent Zestimate®
Refinance and save
C$2,473/mo
Est. payment
Refinancing to a lower rate could help reduce your monthly payments and save thousands over the life of the loan.
C$2,473/mo
Est. payment
Explore your selling options
Work with a Zillow partner agent
Leverage their expertise and Zillow's premium Showcase listings to get your home seen by more buyers.
Get startedList with your own agent
Get your home in front of millions of buyers by listing it on Zillow.
Learn how to do itSell it yourself
Take full control of how buyers see your home on Zillow by listing For Sale by Owner (FSBO).
List your homeWhat's special
Semi-detached homeOpen functional layoutCozy eat-in kitchenConvenient half bathGenerously sized bedroomsPrivate backyard
Zillow last checked:
Listing updated:
Listed by:
Heather Atkinson, Salesperson,
Keller Williams Complete Realty
Source: ITSO,MLS®#: 40692616Originating MLS®#: Cornerstone Association of REALTORS®
Facts & features
Interior
Bedrooms & bathrooms
- Bedrooms: 4
- Bathrooms: 2
- Full bathrooms: 1
- 1/2 bathrooms: 1
- Main level bathrooms: 1
Other
- Level: Second
Bedroom
- Level: Second
Bedroom
- Level: Second
Bedroom
- Level: Second
Bathroom
- Features: 2-Piece
- Level: Main
Bathroom
- Features: 3-Piece
- Level: Second
Dining room
- Level: Main
Foyer
- Level: Main
Kitchen
- Level: Main
Living room
- Level: Main
Recreation room
- Level: Basement
Storage
- Level: Basement
Storage
- Level: Basement
Heating
- Forced Air
Cooling
- Central Air
Appliances
- Included: Dishwasher, Dryer, Refrigerator, Stove, Washer
- Laundry: In-Suite
Features
- None
- Basement: Full,Partially Finished
- Number of fireplaces: 1
- Fireplace features: Gas
Interior area
- Total structure area: 1,752
- Total interior livable area: 1,752 sqft
- Finished area above ground: 1,752
Property
Parking
- Total spaces: 3
- Parking features: Private Drive Single Wide
- Uncovered spaces: 3
Features
- Exterior features: Privacy
- Frontage type: West
- Frontage length: 15.06
Lot
- Size: 2,025 Square Feet
- Dimensions: 15.06 x 134.51
- Features: Urban, Irregular Lot, Airport, Dog Park, Near Golf Course, Highway Access, Schools, Shopping Nearby, Trails
Details
- Additional structures: Shed(s)
- Parcel number: 169450744
- Zoning: D/S-263
Construction
Type & style
- Home type: SingleFamily
- Architectural style: Two Story
- Property subtype: Single Family Residence, Residential
- Attached to another structure: Yes
Materials
- Brick, Vinyl Siding
- Foundation: Block
- Roof: Asphalt Shing
Condition
- 31-50 Years
- New construction: No
- Year built: 1975
Utilities & green energy
- Sewer: Sewer (Municipal)
- Water: Municipal
Community & HOA
Location
- Region: Hamilton
Financial & listing details
- Price per square foot: C$334/sqft
- Annual tax amount: C$4,187
- Date on market: 1/23/2025
- Inclusions: Dishwasher, Dryer, Refrigerator, Stove, Washer
Price history
| Date | Event | Price |
|---|---|---|
| 5/16/2025 | Sold | C$585,000-2.5%C$334/sqft |
Source: ITSO #40692616 Report a problem | ||
| 1/23/2025 | Listed for sale | C$599,990C$342/sqft |
Source:  TRREB #X11937008 Report a problem TRREB #X11937008 Report a problem | ||
Public tax history
Tax history is unavailable.
Neighborhood: Gourley
Nearby homes
- C$547,0004 bd1 ba1k sqft19 Golden Orchard Dr, Hamilton, ON L9C6J2Sold
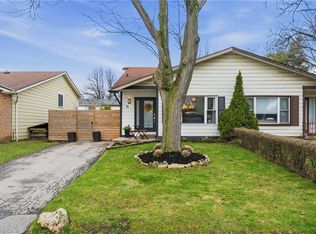
- C$---- bd-- ba-- sqft21 Glen Eden Ct, Hamilton, ON L9C6H5Off Market
- C$685,9003 bd2 ba929 sqft450 Brigadoon Dr, Hamilton, ON L9C6E4For Sale

- C$632,0004 bd3 ba1.2k sqft2 Golden Orchard Dr, Hamilton, ON L9C6J5Sold

- C$---- bd-- ba-- sqft26 Golden Orchard Dr, Hamilton, ON L9C6J5Off Market
- C$---- bd-- ba-- sqft86 Golden Orchard Dr, Hamilton, ON L9C6J5Off Market
- C$---- bd-- ba-- sqft38 Golden Orchard Dr, Hamilton, ON L9C6J5Off Market
- C$---- bd-- ba-- sqft455 Brigadoon Dr, Hamilton, ON L9C6C8Off Market
Nearby schools
GreatSchools rating
No schools nearby
We couldn't find any schools near this home.
- Ontario
- Hamilton Division
- Hamilton
- L9C 6H6
- Gourley
- 20 Glen Eden Ct
Nearby cities
Nearby neighborhoods
Nearby zip codes
Other Hamilton Topics
