Well-Maintained 3-Bedroom Home in a Convenient Mountain Location Welcome to this well-maintained 3-bedroom, 2-storey home in a family-friendly Mountain neighbourhood with no rear neighbours. The home offers a comfortable layout with several updates and good-sized living spaces. The main floor features a bright kitchen with a gas stove, ample cabinetry, and a spacious dinette area. The adjoining living and dining room provides plenty of space for everyday living and entertaining. Patio doors lead to the backyard, which includes a wood deck, large on-ground saltwater pool, interlock stonework, and pool house. Upstairs, the primary bedroom offers double closets, along with two additional bedrooms that could also be used as a home office or guest room. The finished basement provides additional living space with a gas fireplace and 2-piece bathroom, making it suitable for a recreation room or family room. Other features include main-floor laundry, a 2-piece powder room, single-car garage with interior access, and a double concrete driveway. Conveniently located near parks, recreation facilities including the YMCA, shopping, public transit, schools, and major highway access. A solid home in an established neighbourhood with plenty of space for a family.
For sale
C$729,900
817 Acadia Dr, Hamilton, ON L8W 3V5
3beds
1,354sqft
Single Family Residence, Residential
Built in 1994
3,758 Square Feet Lot
$-- Zestimate®
C$539/sqft
C$-- HOA
What's special
Ample cabinetrySpacious dinette areaWood deckLarge on-ground saltwater poolInterlock stoneworkPool houseGas fireplace
- 25 days
- 64
- 2
Zillow last checked:
Listing updated:
Listed by:
Dimetrios Jim Ilias, Salesperson,
Right at Home Realty
Source: ITSO,MLS®#: 40854494Originating MLS®#: Cornerstone Association of REALTORS®
Facts & features
Interior
Bedrooms & bathrooms
- Bedrooms: 3
- Bathrooms: 3
- Full bathrooms: 1
- 1/2 bathrooms: 2
- Main level bathrooms: 1
Other
- Level: Second
- Area: 199.89
- Dimensions: 18ft. 9in. x 11ft. 5in.
Bedroom
- Level: Second
- Area: 109.6
- Dimensions: 12ft. 7in. x 9ft. 8in.
Bedroom
- Level: Second
- Area: 99.29
- Dimensions: 11ft. 2in. x 9ft. 1in.
Bathroom
- Features: 2-Piece
- Level: Main
Bathroom
- Features: 4-Piece
- Level: Second
Bathroom
- Features: 2-Piece
- Level: Basement
Bonus room
- Level: Basement
Eat in kitchen
- Level: Main
- Area: 80.4
- Dimensions: 10ft. 5in. x 8ft. 0in. x 0ft. 0in.
Game room
- Level: Basement
- Area: 162.09
- Dimensions: 18ft. 1in. x 9ft. 0in. x 0ft. 0in.
Laundry
- Level: Main
Other
- Level: Main
- Area: 222.53
- Dimensions: 20ft. 3in. x 11ft. 11in.
Recreation room
- Features: Fireplace
- Level: Basement
- Area: 191.84
- Dimensions: 19ft. 7in. x 10ft. 6in.
Utility room
- Level: Basement
Heating
- Forced Air, Natural Gas
Cooling
- Central Air
Appliances
- Included: Water Heater, Built-in Microwave, Dishwasher, Dryer, Gas Stove, Range Hood, Refrigerator, Washer
- Laundry: Main Level
Features
- Ceiling Fan(s)
- Windows: Window Coverings
- Basement: Full,Finished
- Number of fireplaces: 1
- Fireplace features: Gas
Interior area
- Total structure area: 2,054
- Total interior livable area: 1,354 sqft
- Finished area above ground: 1,354
- Finished area below ground: 700
Video & virtual tour
Property
Parking
- Total spaces: 4
- Parking features: Attached Garage, Garage Door Opener, Concrete, Inside Entrance, Private Drive Double Wide
- Attached garage spaces: 1
- Uncovered spaces: 3
Features
- Stories: 2
- Patio & porch: Deck, Porch
- Has private pool: Yes
- Pool features: On Ground
- Fencing: Full
- Frontage type: South
- Frontage length: 33.73
Lot
- Size: 3,758 Square Feet
- Dimensions: 33.73 x 111.44
- Features: Urban, Rectangular, Near Golf Course, Highway Access, Park, Place of Worship, Public Transit, Rec./Community Centre, Schools
Details
- Additional structures: Gazebo, Shed(s)
- Parcel number: 169200317
- Zoning: R1
- Other equipment: Pool Equipment
Construction
Type & style
- Home type: SingleFamily
- Property subtype: Single Family Residence, Residential
Materials
- Brick, Vinyl Siding
- Foundation: Poured Concrete
- Roof: Asphalt Shing
Condition
- 31-50 Years
- New construction: No
- Year built: 1994
Utilities & green energy
- Sewer: Sewer (Municipal)
- Water: Municipal
Community & HOA
Location
- Region: Hamilton
Financial & listing details
- Price per square foot: C$539/sqft
- Annual tax amount: C$5,090
- Date on market: 8/11/2026
- Inclusions: Built-in Microwave, Dishwasher, Dryer, Garage Door Opener, Gas Stove, Pool Equipment, Range Hood, Refrigerator, Washer, Window Coverings, Back Yard Gazebo, Fridge In Garage, Pool Shed.
- Exclusions: All Outside Furniture. Electric Fireplace
- Road surface type: Paved
Price history
| Date | Event | Price |
|---|---|---|
| 8/11/2026 | Listed for sale | C$729,900C$539/sqft |
Source: ITSO #40854494 Report a problem | ||
Public tax history
Tax history is unavailable.
Climate risks
Neighborhood: Butler
Nearby schools
GreatSchools rating
No schools nearby
We couldn't find any schools near this home.
Schools provided by the listing agent
- Elementary: Helen Detwiler,St. John Paul Ii
- High: Nora Frances Henderson,St. Jean De Brebeuf
Source: ITSO. This data may not be complete. We recommend contacting the local school district to confirm school assignments for this home.
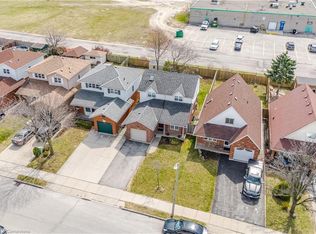
Similar homes
- C$799,9003 bd2 ba1.4k sqft210 Bastille St, Hamilton, ON L9B 2G5For Sale
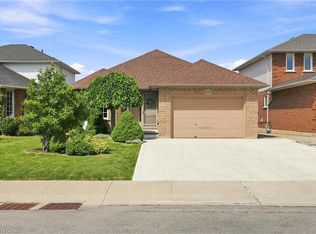 MLS ID #40853605, Jessica Depalma, Salesperson, RE/MAX Escarpment Realty Inc.. ITSO
 - C$749,0003 bd2 ba1.1k sqft118 Napoli Dr, Hamilton, ON L9C 6X2For Sale
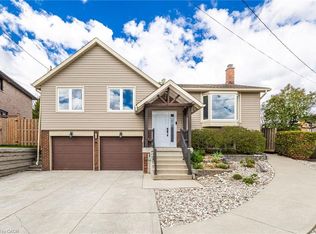 MLS ID #40859441, Elaine Woodley, Salesperson, Coldwell Banker-Burnhill Realty. ITSO
 - C$664,9003 bd2 ba1.4k sqft193 Huxley Ave S, Hamilton, ON L8K 2R2For Sale
 MLS ID #40859874, Scott Benson, Salesperson, Real Broker Ontario Ltd.. ITSO
 - C$749,9003 bd2 ba1.2k sqft23 Millpond Pl, Hamilton, ON L8W 2W6For Sale
 MLS ID #40844250, Rishi Sehgal, Broker, HOMELIFE MIRACLE REALTY LTD. ITSO
