Proudly offered by its original owner, this custom-built 3-bedroom, 2-bathroom bungalow has been meticulously maintained and is full of potential. Situated on a generous 42 x 104 ft lot in a desirable Hamilton neighbourhood, the home features a bright, functional layout with over 1400 sq/ft above grade, plus a fully finished basement with a separate entrance, and excellent in-law suite or income potential. A detached 1.5-car garage provides additional storage, workshop, or hobby space. Close to schools, parks, shopping, transit, and highway access, this is a rare opportunity to own a well-built home with lasting value and endless possibilities! Roof (2018), Concrete Driveway (2025), Deck (2025)
For sale
C$799,900
210 Bastille St, Hamilton, ON L9B 2G5
3beds
1,432sqft
Single Family Residence, Residential
Built in 1997
4,356 Square Feet Lot
$-- Zestimate®
C$559/sqft
C$-- HOA
What's special
Bright functional layout
- 12 hours |
- 6 |
- 1 |
Zillow last checked:
Listing updated:
Listed by:
Jessica Depalma, Salesperson,
RE/MAX Escarpment Realty Inc.
Source: ITSO,MLS®#: 40853605Originating MLS®#: Cornerstone Association of REALTORS®
Facts & features
Interior
Bedrooms & bathrooms
- Bedrooms: 3
- Bathrooms: 2
- Full bathrooms: 1
- 1/2 bathrooms: 1
- Main level bathrooms: 1
- Main level bedrooms: 3
Kitchen
- Level: Main
Heating
- Forced Air, Natural Gas
Cooling
- Central Air
Appliances
- Included: Dishwasher, Dryer, Freezer, Microwave, Refrigerator, Stove, Washer
- Laundry: In Basement, Sink
Features
- Auto Garage Door Remote(s), Built-In Appliances, In-law Capability
- Windows: Window Coverings
- Basement: Separate Entrance,Full,Finished
- Has fireplace: No
Interior area
- Total structure area: 2,807
- Total interior livable area: 1,432 sqft
- Finished area above ground: 1,432
- Finished area below ground: 1,375
Video & virtual tour
Property
Parking
- Total spaces: 5.5
- Parking features: Attached Garage, Garage Door Opener, Concrete, Private Drive Double Wide
- Attached garage spaces: 1.5
- Uncovered spaces: 4
Features
- Stories: 1
- Frontage type: South
- Frontage length: 42.65
Lot
- Size: 4,356 Square Feet
- Dimensions: 42.65 x 104.99
- Features: Urban, Ample Parking, Highway Access, Library, Park, Place of Worship, Playground Nearby, Quiet Area, Rec./Community Centre, Regional Mall, Schools, Shopping Nearby
Details
- Parcel number: 169140086
- Zoning: C
Construction
Type & style
- Home type: SingleFamily
- Property subtype: Single Family Residence, Residential
Materials
- Brick
- Foundation: Concrete Perimeter
- Roof: Asphalt Shing
Condition
- 16-30 Years
- New construction: No
- Year built: 1997
Utilities & green energy
- Sewer: Sewer (Municipal)
- Water: Municipal
Community & HOA
Location
- Region: Hamilton
Financial & listing details
- Price per square foot: C$559/sqft
- Annual tax amount: C$5,313
- Date on market: 8/6/2026
- Inclusions: Dishwasher, Dryer, Freezer, Garage Door Opener, Microwave, Refrigerator, Stove, Washer, Window Coverings, Stove In Basement, Ac & Furnace Are "as Is" Both Currently Working
- Exclusions: Staging Items
J
Jessica Depalma, Salesperson
(905) 631-8118
By pressing Contact Agent, you agree that the real estate professional identified above may call/text you about your search, which may involve use of automated means and pre-recorded/artificial voices. You don't need to consent as a condition of buying any property, goods, or services. Message/data rates may apply. You also agree to our Terms of Use. Zillow does not endorse any real estate professionals. We may share information about your recent and future site activity with your agent to help them understand what you're looking for in a home.
Price history
| Date | Event | Price |
|---|---|---|
| 8/6/2026 | Listed for sale | C$799,900C$559/sqft |
Source: ITSO #40853605 Report a problem | ||
Public tax history
Tax history is unavailable.
Climate risks
Neighborhood: Barnstown
Nearby schools
GreatSchools rating
No schools nearby
We couldn't find any schools near this home.
Schools provided by the listing agent
- Elementary: Helen Detwiler/St. Marguerite D'youville Catholic
Source: ITSO. This data may not be complete. We recommend contacting the local school district to confirm school assignments for this home.
- C$---- bd-- ba-- sqft58 Byng St, Hamilton, ON L9B2G1Off Market
- C$815,0004 bd4 ba2.1k sqft126 Bastille St, Hamilton, ON L9B2G9Sold
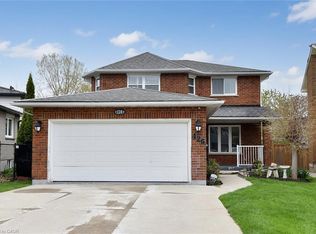
- C$935,0003 bd3 ba2.1k sqft130 Bastille St, Hamilton, ON L9B2G9Sold
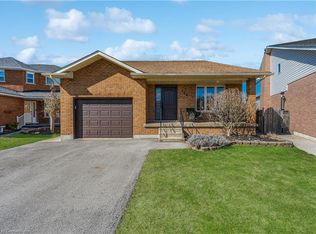
- C$---- bd-- ba-- sqft190 Brigade Dr, Hamilton, ON L9B2G4Off Market
- C$---- bd-- ba-- sqft3 Borodino Ct, Hamilton, ON L9B2E8Off Market
- C$920,0004 bd3 ba2k sqft87 Republic Ave, Hamilton, ON L9B2G7Sold
- C$729,0004 bd2 ba-- sqft67 Massena Dr, Hamilton, ON L9B2J3For Sale
- C$---- bd-- ba-- sqft2 Antoinette Ct, Hamilton, ON L9B2E7Off Market
Similar homes
- C$800,0003 bd2 ba1.6k sqft546 Dicenzo Dr, Hamilton, ON L9B 2C3For Sale
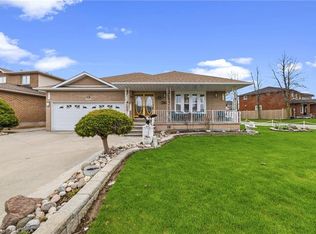 MLS ID #40849247, John Diliberto, Broker, RE/MAX Escarpment Realty Inc.. ITSO
 - C$774,9003 bd2 ba1.3k sqft39 Trenholme Cres, Hamilton, ON L8W 2L4For Sale
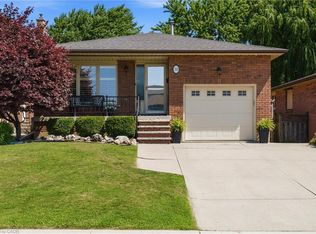 MLS ID #40853408, Brian Medeiros, Broker, RE/MAX Real Estate Centre Inc.. ITSO
 - C$799,9993 bd3 ba1.5k sqft31 Fano Dr, Hamilton, ON L8W 3J7For Sale
 MLS ID #40849905, Michael St. Jean, Salesperson, Michael St. Jean Realty Inc.. ITSO
 - C$879,9004 bd4 ba1.7k sqft459 Dicenzo Dr, Hamilton, ON L9B 2C4For Sale
 MLS ID #40852500, Massimo Iudica, Salesperson, Royal LePage State Realty Inc.. ITSO
 - C$799,8003 bd2 ba1.7k sqft70 Floresta Ct, Ancaster, ON L9G 1R8For SaleMLS ID #40852702, Diane Price, Salesperson, Keller Williams Complete Realty. ITSO
- C$709,9004 bd2 ba1.3k sqft450 E 42nd St, Hamilton, ON L8T 3B3For SaleMLS ID #40853119, Elyse Bouwmeester, Broker, RED AND WHITE REALTY INC.. ITSO
- C$749,9003 bd3 ba1.3k sqft817 Acadia Dr, Hamilton, ON L8W 3V5For SaleMLS ID #40838014, Dimetrios Jim Ilias, Salesperson, Right at Home Realty. ITSO
- C$815,0003 bd2 ba1.2k sqft4 Eileen St, Hamilton, ON L9H 7E6For SaleMLS ID #40852913, Billy Dee Johnson, Salesperson, Century 21 Heritage Group Ltd.. ITSO
- C$699,9003 bd3 ba1.2k sqft391 Knightsbridge Cres, Hamilton, ON L9G 3S4For SaleMLS ID #40853706, Kyle Jansink, Salesperson, Re/Max Twin City Realty Inc. ITSO
- C$775,0004 bd2 ba1.6k sqft39 Megna Ct, Hamilton, ON L9C 6Y6For SaleMLS ID #40851397, Mark Thomas Woehrle, Broker, RE/MAX Escarpment Realty Inc.. ITSO
- C$749,9003 bd2 ba1.2k sqft23 Millpond Pl, Hamilton, ON L8W 2W6For SaleMLS ID #40844250, Rishi Sehgal, Broker, HOMELIFE MIRACLE REALTY LTD. ITSO
- C$619,0004 bd2 ba975 sqft46 Brett Ct, Hamilton, ON L8T 4R8For SaleMLS ID #40852349, Mark Silenzi, Salesperson, RE/MAX Escarpment Realty Inc.. ITSO
- C$749,9004 bd2 ba1.3k sqft44 Marion St, Hamilton, ON L0R 1W0For SaleMLS ID #40851690, Elizabeth Khan, Salesperson, RE/MAX Escarpment Realty Inc.. ITSO
- C$799,9903 bd2 ba1.2k sqft103 Glenashton Dr, Hamilton, ON L8G 4E6For SaleMLS ID #40851460, Cheryl Martinez, Salesperson, Royal LePage State Realty Inc.. ITSO
- C$869,9005 bd4 ba1.9k sqft3 Ridgemount Dr, Hamilton, ON L8W 2R6For SaleMLS ID #40846545, Chad R. Connelly, Salesperson, Pottruff & Oliver Realty Inc.. ITSO
- C$724,9003 bd3 ba1.2k sqft45 Ossington Dr, Hamilton, ON L8W 3S4For SaleMLS ID #40840576, Marty Birthelmer, Salesperson, eXp Realty. ITSO
- C$819,9004 bd2 ba1.9k sqft102 Markson Cres, Hamilton, ON L8T 4W4For SaleMLS ID #40843674, Alina Radu, Salesperson, RE/MAX Real Estate Centre Inc.. ITSO
- C$744,9004 bd2 ba1.3k sqft10 Richview Dr, Hamilton, ON L9B 2V5For SaleMLS ID #40844601, John R. Whitwell, Salesperson, Royal LePage State Realty Inc.. ITSO
- C$775,0004 bd2 ba1.6k sqft191 Millen Rd, Hamilton, ON L8E 2G4For SaleMLS ID #40850999, Chris Cipriani, Salesperson, RE/MAX Escarpment Realty Inc.. ITSO
- C$819,0003 bd2 ba1.1k sqft118 Napoli Dr, Hamilton, ON L9C 6X2For SaleMLS ID #40829009, Elaine Woodley, Salesperson, Coldwell Banker-Burnhill Realty. ITSO
