Welcome to 46 Brett Court, a place that's much more than just a house—it's a home that has been lovingly cared for by the same family for over 30 years. This move-in-ready raised bungalow offers 3+1 spacious bedrooms, 2 full bathrooms, and sits on a premium, quiet court lot that provides the perfect setting for family living. Step outside to enjoy the private deck and backyard, ideal for entertaining, relaxing, or watching the kids play. Located just minutes from excellent schools, parks, shopping, restaurants, and all the everyday amenities your family needs, this home combines comfort, convenience, and lasting value. If you're searching for an affordable home where memories can be made for years to come, 46 Brett Court is ready to welcome your family and begin its next chapter. Click Links below for virtual and floor plans
For sale
C$619,000
46 Brett Ct, Hamilton, ON L8T 4R8
4beds
975sqft
Single Family Residence, Residential
Built in ----
2,592 Square Feet Lot
$-- Zestimate®
C$635/sqft
C$-- HOA
What's special
Move-in-ready raised bungalowPremium quiet court lotPrivate deck
- 9 hours |
- 9 |
- 0 |
Zillow last checked:
Listing updated:
Listed by:
Mark Silenzi, Salesperson,
RE/MAX Escarpment Realty Inc.
Source: ITSO,MLS®#: 40852349Originating MLS®#: Cornerstone Association of REALTORS®
Facts & features
Interior
Bedrooms & bathrooms
- Bedrooms: 4
- Bathrooms: 2
- Full bathrooms: 2
- Main level bathrooms: 1
- Main level bedrooms: 3
Kitchen
- Level: Main
Heating
- Forced Air
Cooling
- Central Air
Appliances
- Included: Dryer, Range Hood, Refrigerator, Stove, Washer
- Laundry: Lower Level
Features
- Built-In Appliances
- Windows: Window Coverings
- Basement: Full,Finished
- Has fireplace: No
Interior area
- Total structure area: 2,061
- Total interior livable area: 975 sqft
- Finished area above ground: 975
- Finished area below ground: 1,086
Video & virtual tour
Property
Parking
- Total spaces: 4
- Parking features: Private Drive Double Wide
- Uncovered spaces: 4
Features
- Stories: 1
- Frontage type: South
- Frontage length: 24.00
Lot
- Size: 2,592 Square Feet
- Dimensions: 24 x 108
- Features: Urban, Hospital, Park, Place of Worship, Playground Nearby, Schools, Shopping Nearby
Details
- Parcel number: 169850846
- Zoning: C
Construction
Type & style
- Home type: SingleFamily
- Architectural style: Bungalow Raised
- Property subtype: Single Family Residence, Residential
Materials
- Brick Veneer
- Roof: Asphalt Shing
Condition
- 31-50 Years
- New construction: No
Utilities & green energy
- Sewer: Sewer (Municipal)
- Water: Municipal
Community & HOA
Location
- Region: Hamilton
Financial & listing details
- Price per square foot: C$635/sqft
- Annual tax amount: C$4,700
- Date on market: 8/4/2026
- Inclusions: Dryer, Range Hood, Refrigerator, Stove, Washer, Window Coverings
M
Mark Silenzi, Salesperson
(905) 639-7676
By pressing Contact Agent, you agree that the real estate professional identified above may call/text you about your search, which may involve use of automated means and pre-recorded/artificial voices. You don't need to consent as a condition of buying any property, goods, or services. Message/data rates may apply. You also agree to our Terms of Use. Zillow does not endorse any real estate professionals. We may share information about your recent and future site activity with your agent to help them understand what you're looking for in a home.
Price history
| Date | Event | Price |
|---|---|---|
| 8/4/2026 | Listed for sale | C$619,000C$635/sqft |
Source: ITSO #40852349 Report a problem | ||
Public tax history
Tax history is unavailable.
Climate risks
Neighborhood: Berrisfield
Nearby schools
GreatSchools rating
No schools nearby
We couldn't find any schools near this home.
- C$---- bd-- ba-- sqft45 Brett Ct, Hamilton, ON L8T4R7Off Market
- C$---- bd-- ba-- sqft38 Brett Ct, Hamilton, ON L8T4R8Off Market
- C$---- bd-- ba-- sqft100 Boston Cres, Hamilton, ON L8T4N2Off Market
- C$1,6002 bd1 ba-- sqft91 Boston Cres, Hamilton, ON L8T4N1For Rent

- C$--3 bd2 ba-- sqft76 Boston Cres, Hamilton, ON L8T4N2Off Market
- C$---- bd-- ba-- sqft211 Birchcliffe Cres, Hamilton, ON L8T4L1Off Market
- C$---- bd-- ba-- sqft116 Boston Cres, Hamilton, ON L8T4N2Off Market
- C$1,5001 bd1 ba-- sqft256 Birchcliffe Cres, Hamilton, ON L8T4L2For Rent
Similar homes
- C$709,9004 bd2 ba1.3k sqft450 E 42nd St, Hamilton, ON L8T 3B3For Sale
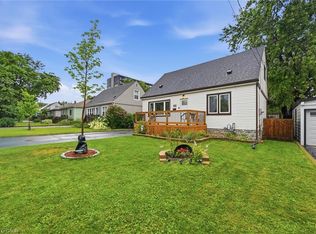 MLS ID #40853119, Elyse Bouwmeester, Broker, RED AND WHITE REALTY INC.. ITSO
 - C$579,9004 bd2 ba1k sqft97 Guildwood Dr, Hamilton, ON L9C 6S3For Sale
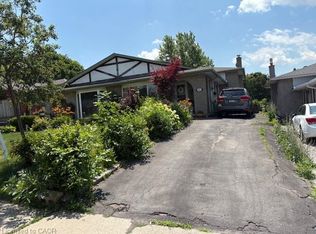 MLS ID #40853313, Rod Frank, Salesperson, RE/MAX Escarpment Frank Realty. ITSO
 - C$574,9993 bd2 ba980 sqft124 Broker Dr, Hamilton, ON L8T 2B8For Sale
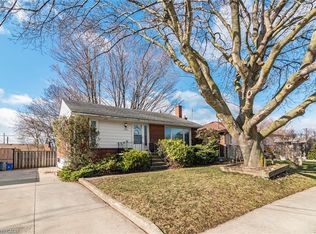 MLS ID #40852608, Caterina Sorbara, Salesperson, Royal LePage State Realty Inc.. ITSO
 - C$639,9004 bd2 ba1.2k sqft72 Eastbury Dr, Hamilton, ON L8E 2V5For Sale
 MLS ID #40853166, Michael St. Jean, Salesperson, Michael St. Jean Realty Inc.. ITSO
 - C$599,9003 bd2 ba1k sqft6 Caprice Ct, Hamilton, ON L9C 2N5For SaleMLS ID #40850995, Mark Thomas Woehrle, Broker, RE/MAX Escarpment Realty Inc.. ITSO
- C$719,9994 bd3 ba1.2k sqft99 Mohawk Rd W, Hamilton, ON L9C 1W2For SaleMLS ID #40852950, Chris Knighton, Salesperson, eXp Realty. ITSO
- C$649,9004 bd2 ba1.1k sqft67 Cope St, Hamilton, ON L8H 5B1For SaleMLS ID #40849229, Attila Biro, Salesperson, RE/MAX Escarpment Realty Inc.. ITSO
- C$644,5004 bd2 ba1.1k sqft178 Athenia Dr, Hamilton, ON L8J 1V8For SaleMLS ID #40839221, Jason Tome, Salesperson, RE/MAX Escarpment Realty Inc.. ITSO
- C$499,9003 bd1 ba1k sqft6 Seven Oaks Dr, Hamilton, ON L9A 4C8For SaleMLS ID #40851619, Brent Millard, Salesperson, Keller Williams Complete Realty. ITSO
- C$664,9003 bd2 ba1.4k sqft193 Huxley Ave S, Hamilton, ON L8K 2R2For SaleMLS ID #40851549, Scott Benson, Salesperson, Real Broker Ontario Ltd.. ITSO
- C$684,9004 bd2 ba1.2k sqft56 Brookstream Ct, Hamilton, ON L8K 6J2For SaleMLS ID #40850463, Lynsey Foster, Broker, RE/MAX Escarpment Realty Inc.. ITSO
- C$529,8003 bd1 ba1.2k sqft834 Mohawk Rd E, Hamilton, ON L8T 2R5For SaleMLS ID #40849852, Rob Golfi, Salesperson, RE/MAX Escarpment Golfi Realty Inc.. ITSO
- C$675,0004 bd2 ba1k sqft652 Upper Wentworth St, Hamilton, ON L9A 4V3For SaleMLS ID #40838649, Traci Burt, Salesperson, Realty Network. ITSO
- C$589,9003 bd1 ba894 sqft435 E 36th St, Hamilton, ON L8V 4A4For SaleMLS ID #40833389, Laura Doucette, Salesperson, Sutton Group Innovative Realty Inc.. ITSO
- C$634,9003 bd2 ba1k sqft20 Nelligan Pl, Hamilton, ON L8K 4X7For SaleMLS ID #40837504, Michael St. Jean, Salesperson, Michael St. Jean Realty Inc.. ITSO
- C$624,9993 bd2 ba1k sqft73 W 1st St, Hamilton, ON L9C 3C2For SaleMLS ID #40838906, Asarhadoun Kattina, Salesperson, One Percent Realty Ltd.. ITSO
- C$629,0006 bd2 ba973 sqft275 W 2nd St, Hamilton, ON L9C 3G8For SaleMLS ID #40842560, Timothy Wai Ming Hong, Salesperson, Rock Star Real Estate Inc.. ITSO
- C$699,9004 bd2 ba1k sqft19 Gildea St, Hamilton, ON L8V 2G6For SaleMLS ID #40838171, Mauris Michael Cecca, Salesperson, Coldwell Banker Community Professionals. ITSO
- C$650,0003 bd2 ba1k sqft108 Fassett Ct, Hamilton, ON L9C 4E9For SaleMLS ID #40841003, Kathryn Murray, Salesperson, Modern Solution Realty Inc.,. ITSO
- C$519,0003 bd2 ba1.3k sqft432 Upper Sherman Ave, Hamilton, ON L8V 3L5For SaleMLS ID #40850975, Mark Silenzi, Salesperson, RE/MAX Escarpment Realty Inc.. ITSO
