Welcome to 275 West 2nd, a deceptively spacious bungalow offering the flexibility today's buyers are looking for. Whether you're searching for a family home with room to grow or an investment with future possibilities, this property delivers. Featuring 3+3 bedrooms and 2 full bathrooms, there's plenty of space for a growing family, multi-generational living, or a home office setup. A separate side entrance provides the opportunity to create self-contained units, subject to obtaining the required permits and zoning approvals. Situated on a generous corner lot, the spacious backyard also offers room for future expansion, subject to applicable permits and approvals, adding even more appeal for investors or those looking to offset their mortgage. Location is another standout. Just a short walk to Mohawk College, Walmart, coffee shops, restaurants, and everyday conveniences, with easy access to public transit, the LINC, and Mountain access, everything you need is within easy reach. Whether you're looking to move in, invest, or plan for the future, this home offers the space, flexibility, and location to make it happen.
For sale
C$599,900
275 W 2nd St, Hamilton, ON L9C 3G8
6beds
973sqft
Single Family Residence, Residential
Built in 1950
5,816 Square Feet Lot
$-- Zestimate®
C$617/sqft
C$-- HOA
What's special
- 9 days
- 15
- 0
Zillow last checked:
Listing updated:
Listed by:
Timothy Wai Ming Hong, Salesperson,
Rock Star Real Estate Inc.
Source: ITSO,MLS®#: 40870051Originating MLS®#: Cornerstone Association of REALTORS®
Facts & features
Interior
Bedrooms & bathrooms
- Bedrooms: 6
- Bathrooms: 2
- Full bathrooms: 2
- Main level bathrooms: 1
- Main level bedrooms: 3
Other
- Level: Main
- Area: 200.29
- Dimensions: 11ft. 9in. x 18ft. 6in.
Bedroom
- Level: Main
- Area: 132.48
- Dimensions: 11ft. 4in. x 12ft. 0in.
Bedroom
- Level: Main
- Area: 132
- Dimensions: 12ft. 0in. x 11ft. 0in.
Bedroom
- Level: Basement
- Area: 160
- Dimensions: 16ft. 0in. x 10ft. 0in.
Bedroom
- Level: Basement
- Area: 120
- Dimensions: 12ft. 0in. x 10ft. 0in.
Bedroom
- Level: Basement
- Area: 140.34
- Dimensions: 10ft. 1in. x 14ft. 2in.
Bathroom
- Features: 4-Piece
- Level: Main
Bathroom
- Features: 4-Piece
- Level: Basement
Dining room
- Level: Main
- Area: 180.6
- Dimensions: 18ft. 6in. x 10ft. 0in.
Kitchen
- Level: Main
- Area: 120.48
- Dimensions: 12ft. 0in. x 10ft. 4in.
Laundry
- Level: Basement
Recreation room
- Level: Basement
Heating
- Forced Air, Natural Gas
Cooling
- Central Air
Appliances
- Included: Water Heater, Built-in Microwave, Dishwasher, Dryer, Refrigerator, Stove, Washer
Features
- Basement: Full,Finished
- Has fireplace: No
Interior area
- Total structure area: 1,498
- Total interior livable area: 973 sqft
- Finished area above ground: 973
- Finished area below ground: 525
Property
Parking
- Total spaces: 3
- Parking features: Private Drive Double Wide
- Uncovered spaces: 3
Features
- Stories: 1
- Frontage type: East
- Frontage length: 55.00
Lot
- Size: 5,816 Square Feet
- Dimensions: 55 x 105.75
- Features: Urban, Rectangular, Park, Public Transit, Schools, Shopping Nearby
Details
- Parcel number: 170250230
- Zoning: C
Construction
Type & style
- Home type: SingleFamily
- Architectural style: Bungalow
- Property subtype: Single Family Residence, Residential
Materials
- Aluminum Siding, Metal/Steel Siding, Vinyl Siding
- Foundation: Concrete Block
- Roof: Asphalt Shing
Condition
- 51-99 Years
- New construction: No
- Year built: 1950
Utilities & green energy
- Sewer: Sewer (Municipal)
- Water: Municipal
Community & HOA
Location
- Region: Hamilton
Financial & listing details
- Price per square foot: C$617/sqft
- Annual tax amount: C$4,540
- Date on market: 10/9/2026
- Inclusions: Built-in Microwave, Dishwasher, Dryer, Refrigerator, Stove, Washer
Price history
| Date | Event | Price |
|---|---|---|
| 10/9/2026 | Price change | C$599,900-4.6%C$617/sqft |
Source: ITSO #40870051 Report a problem | ||
| 6/25/2026 | Listed for sale | C$629,000C$646/sqft |
Source:  TRREB #X13488198 Report a problem TRREB #X13488198 Report a problem | ||
Public tax history
Tax history is unavailable.
Climate risks
Neighborhood: Bonnington
Nearby schools
GreatSchools rating
No schools nearby
We couldn't find any schools near this home.
Schools provided by the listing agent
- Elementary: Norwood Park Es, Buchanan Park School, Westview Ms
- High: Westmount Ss, Sir Allan Macnab Ss, E´s Georges-P-Vanier
Source: ITSO. This data may not be complete. We recommend contacting the local school district to confirm school assignments for this home.
Similar homes
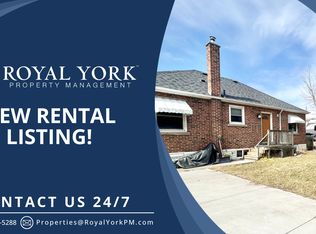
- C$549,9006 bd2 ba1.1k sqft15 W 1st St, Hamilton, ON L9C 3B5For Sale
 MLS ID #40839056, Claudia Rodriguez-Larrain, Salesperson, Royal LePage State Realty Inc.. ITSO
 - C$599,8005 bd2 ba1k sqft20 E 18th St, Hamilton, ON L9A 4N7For Sale
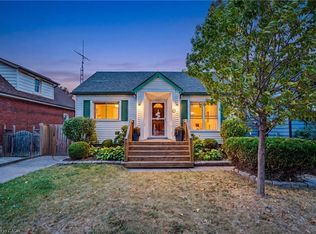 MLS ID #40868497, Diane Price, Salesperson, Keller Williams Complete Realty. ITSO
 - C$699,0004 bd2 ba1.1k sqft32 Belair Dr, Hamilton, ON L9A 2Z4For Sale
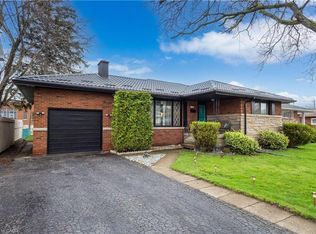 MLS ID #40871119, Dave Dulmage, Salesperson, Heritage Realty. ITSO
 - C$599,9904 bd3 ba1.2k sqft99 Mohawk Rd W, Hamilton, ON L9C 1W2For Sale
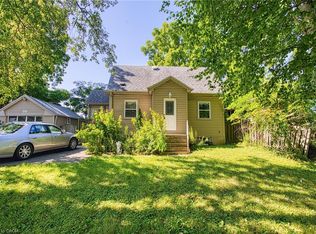 MLS ID #40852950, Chris Knighton, Salesperson, eXp Realty. ITSO
