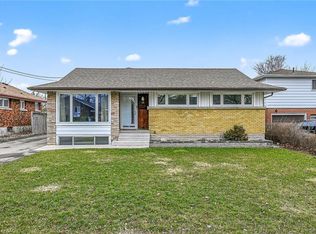
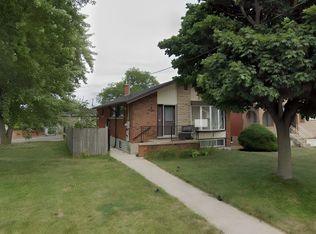
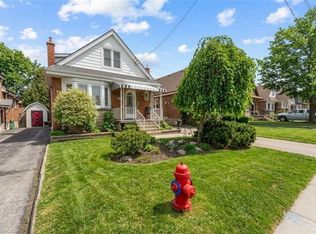
Beautifully maintained by the same family for 50 years, this spacious 3+1 bedroom, 1+1 bathroom bungalow is located in Hamilton Mountain's desirable Huntington neighbourhood. Offering a wonderful combination of comfort, functionality and generous living space, this home is move-in ready and a pleasure to show. The main level features a bright, spacious living room with a large picture window, an adjoining dining area ideal for family dinners and extended gatherings, a renovated kitchen, and original hardwood flooring throughout. The separate side entrance provides excellent flexibility and potential for a future lower-level suite or just enjoy for personal use. The finished lower level offers a large recreation room with gas fireplace with stone feature wall & bar area, a versatile room suitable as an optional fourth bedroom or home office, a convenient two-piece bathroom, and a bright laundry room with abundant storage. A workshop area and additional storage space complete the lower level. Outside, enjoy a mature neighbourhood, a generous backyard, an oversized shed at the top of the driveway, and parking for approximately 6-8 vehicles with the double driveway. Situated close to schools, parks, shopping, everyday amenities, transit and major commuter routes, this is a wonderful opportunity to make a well-loved Huntington home your own. Numerous updates and improvements have been completed over the years.
For sale
C$624,900
19 Endfield Ave, Hamilton, ON L8T 2L3
4beds
1,036sqft
Single Family Residence, Residential
Built in 1957
4,714 Square Feet Lot
$-- Zestimate®
C$603/sqft
C$-- HOA
What's special
Large picture windowRenovated kitchenOriginal hardwood flooring throughoutFinished lower levelMature neighbourhoodGenerous backyard
- 11 hours
- 5
- 0
Zillow last checked:
Listing updated:
Listed by:
Heather Hisey, Salesperson,
Royal LePage Realty Plus Oakville Ltd.,
Non Mem, Salesperson,
Royal LePage Realty Plus Oakville, Brokerage
Source: ITSO,MLS®#: 40867210Originating MLS®#: Cornerstone Association of REALTORS®
Facts & features
Interior
Bedrooms & bathrooms
- Bedrooms: 4
- Bathrooms: 2
- Full bathrooms: 1
- 1/2 bathrooms: 1
- Main level bathrooms: 1
- Main level bedrooms: 3
Bedroom
- Level: Main
Bedroom
- Level: Main
Other
- Level: Main
Bedroom
- Level: Basement
Bathroom
- Features: 4-Piece
- Level: Main
Bathroom
- Features: 2-Piece
- Level: Basement
Kitchen
- Level: Main
Laundry
- Level: Basement
Other
- Level: Main
Recreation room
- Level: Basement
Utility room
- Level: Basement
Heating
- Forced Air, Natural Gas
Cooling
- Central Air
Appliances
- Laundry: Lower Level
Features
- Central Vacuum
- Basement: Full,Finished
- Number of fireplaces: 1
- Fireplace features: Gas
Interior area
- Total structure area: 1,734
- Total interior livable area: 1,036 sqft
- Finished area above ground: 1,036
- Finished area below ground: 698
Property
Parking
- Total spaces: 8
- Parking features: Private Drive Double Wide
- Uncovered spaces: 8
Features
- Stories: 1
- Frontage type: North
- Frontage length: 47.10
Lot
- Size: 4,714 Square Feet
- Dimensions: 47.1 x 100.21
- Features: Urban, Near Golf Course, Park, Public Transit, Rec./Community Centre, Schools, Shopping Nearby
Details
- Parcel number: 170000167
- Zoning: C
Construction
Type & style
- Home type: SingleFamily
- Architectural style: Bungalow Raised
- Property subtype: Single Family Residence, Residential
Materials
- Brick
- Foundation: Concrete Block
- Roof: Asphalt Shing
Condition
- 51-99 Years
- New construction: No
- Year built: 1957
Utilities & green energy
- Sewer: Sewer (Municipal)
- Water: Municipal
Community & HOA
Location
- Region: Hamilton
Financial & listing details
- Price per square foot: C$603/sqft
- Annual tax amount: C$4,796
- Date on market: 10/6/2026
- Inclusions: Other, Fridge, Stove, Dishwasher, Washer, Dryer, Bathroom Mirrors, All Electrical Light Fixtures, All Window Coverings, Central Vacuum & Attachments, Shed
- Exclusions: None
Price history
| Date | Event | Price |
|---|---|---|
| 10/6/2026 | Listed for sale | C$624,900C$603/sqft |
Source:  TRREB #X13867440 Report a problem TRREB #X13867440 Report a problem | ||
Public tax history
Tax history is unavailable.
Climate risks
Neighborhood: Hungtington
Nearby schools
GreatSchools rating
No schools nearby
We couldn't find any schools near this home.
Schools provided by the listing agent
- Elementary: Huntington Park Elementary School (Jk-8), St. Margaret Mary Ces(Jk-8)
- High: Sherwood Secondary School (9-12), St. Jean De Brebeuf Css (9
Source: ITSO. This data may not be complete. We recommend contacting the local school district to confirm school assignments for this home.

Similar homes
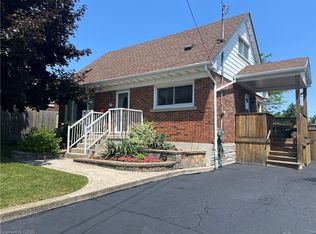
- C$628,5003 bd2 ba1.2k sqft129 Broker Dr, Hamilton, ON L8T 2B9For Sale
 MLS ID #40868875, Isaac Phillips, Salesperson, Royal LePage State Realty Inc.. ITSO
 - C$599,9004 bd2 ba1.1k sqft12 Rainham St, Hamilton, ON L8W 1J8For Sale
 MLS ID #40869104, Kim Hummell, Salesperson, Realty Network. ITSO
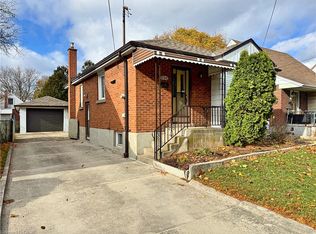
 - C$649,0003 bd2 ba910 sqft184 E 35th St, Hamilton, ON L8V 3Y2For Sale
 MLS ID #40868984, Rico Sacchini, Salesperson, Royal LePage Macro Realty. ITSO
 - C$654,9003 bd2 ba1.4k sqft193 Huxley Ave S, Hamilton, ON L8K 2R2For Sale
 MLS ID #40868942, Scott Benson, Salesperson, Real Broker Ontario Ltd.. ITSO
