Welcome to this 3+1 bedroom, 2 bathroom brick bungalow featuring updated kitchen & bathrooms. The separate entrance to the basement offers excellent in law potential. Conveniently located close to the linc, schools, parks, shopping and public transit. A great opportunity for families or multi-generation living! Some pictures are virtually staged.
For sale
C$599,900
12 Rainham St, Hamilton, ON L8W 1J8
4beds
1,130sqft
Single Family Residence, Residential
Built in ----
4,619 Square Feet Lot
$-- Zestimate®
C$531/sqft
C$-- HOA
What's special
Brick bungalowUpdated kitchen
- 18 days
- 16
- 4
Zillow last checked:
Listing updated:
Listed by:
Kim Hummell, Salesperson,
Realty Network
Source: ITSO,MLS®#: 40869104Originating MLS®#: Cornerstone Association of REALTORS®
Facts & features
Interior
Bedrooms & bathrooms
- Bedrooms: 4
- Bathrooms: 2
- Full bathrooms: 2
- Main level bathrooms: 1
- Main level bedrooms: 3
Other
- Level: Main
Bedroom
- Level: Main
- Area: 161.56
- Dimensions: 16ft. 6in. x 10ft. 6in.
Bedroom
- Level: Basement
- Area: 136.05
- Dimensions: 15ft. 0in. x 9ft. 7in.
Bedroom
- Level: Main
Bathroom
- Features: 3-Piece
- Level: Main
- Area: 99.26
- Dimensions: 14ft. 6in. x 7ft. 6in.
Bathroom
- Features: 3-Piece
- Level: Basement
- Area: 104.24
- Dimensions: 13ft. 3in. x 8ft. 0in.
Dining room
- Level: Main
- Area: 63.54
- Dimensions: 9ft. 0in. x 7ft. 6in.
Eat in kitchen
- Level: Main
- Area: 100
- Dimensions: 10ft. 0in. x 10ft. 0in.
Laundry
- Level: Basement
- Area: 64.25
- Dimensions: 9ft. 10in. x 7ft. 6in.
Living room
- Level: Main
- Area: 376.42
- Dimensions: 17ft. 11in. x 22ft. 0in.
Recreation room
- Level: Basement
- Area: 108.24
- Dimensions: 12ft. 0in. x 9ft. 2in.
Utility room
- Level: Basement
Heating
- Forced Air, Natural Gas
Cooling
- Central Air
Appliances
- Included: Dishwasher, Dryer, Refrigerator, Washer
- Laundry: In-Suite
Features
- In-law Capability
- Basement: Full,Partially Finished
- Has fireplace: No
Interior area
- Total structure area: 2,024
- Total interior livable area: 1,130 sqft
- Finished area above ground: 1,130
- Finished area below ground: 894
Video & virtual tour
Property
Parking
- Total spaces: 2
- Parking features: Asphalt, Private Drive Double Wide
- Uncovered spaces: 2
Features
- Stories: 1
- Frontage type: East
- Frontage length: 46.10
Lot
- Size: 4,619 Square Feet
- Dimensions: 46.1 x 100.21
- Features: Urban, Highway Access, Public Transit, Schools
Details
- Additional structures: Shed(s)
- Parcel number: 169380017
- Zoning: R1
Construction
Type & style
- Home type: SingleFamily
- Architectural style: Bungalow
- Property subtype: Single Family Residence, Residential
Materials
- Brick, Block
- Foundation: Poured Concrete
- Roof: Asphalt Shing
Condition
- 51-99 Years
- New construction: No
Utilities & green energy
- Sewer: Sewer (Municipal)
- Water: Municipal-Metered
Community & HOA
Location
- Region: Hamilton
Financial & listing details
- Price per square foot: C$531/sqft
- Annual tax amount: C$4,920
- Date on market: 10/6/2026
- Inclusions: Dishwasher, Dryer, Refrigerator, Washer, 2 Fridges, 2 Stoves, Washer, Dryer, Dishwasher
Price history
| Date | Event | Price |
|---|---|---|
| 10/6/2026 | Listed for sale | C$599,900C$531/sqft |
Source:  TRREB #X13866886 Report a problem TRREB #X13866886 Report a problem | ||
Public tax history
Tax history is unavailable.
Climate risks
Neighborhood: Quinndale
Nearby schools
GreatSchools rating
No schools nearby
We couldn't find any schools near this home.
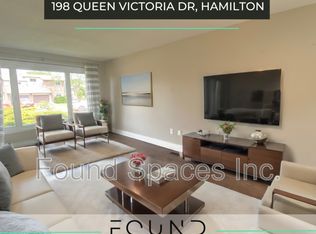
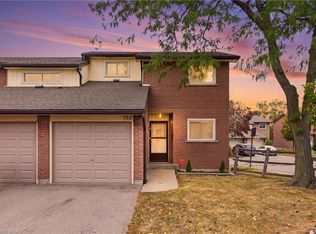
Similar homes
- C$595,9003 bd2 ba982 sqft352 E 28th St, Hamilton, ON L8V 3J6For Sale
 MLS ID #40872564, Rod Frank, Salesperson, RE/MAX Escarpment Frank Realty. ITSO
 - C$599,9003 bd2 ba1.3k sqft286 Mohawk Rd W, Hamilton, ON L9C 1W3For Sale
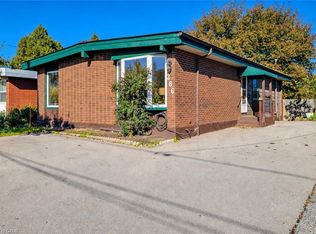 MLS ID #40872405, Ken Caldwell, Salesperson, Platinum Lion Realty Inc.. ITSO
 - C$579,9003 bd1 ba1k sqft5 Ronaldshay Ave, Hamilton, ON L9A 3B2For Sale
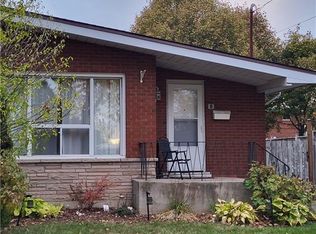 MLS ID #40872596, Penny Bryce, Salesperson, RE/MAX Escarpment Realty Inc.. ITSO
 - C$724,1373 bd2 ba1k sqft137 Fielding Cres, Hamilton, ON L8V 2P7For Sale
 MLS ID #40872154, Penny Bryce, Salesperson, RE/MAX Escarpment Realty Inc.. ITSO
