Welcome home to 176 Kimberly Drive in Hamilton’s Rosedale neighbourhood, a peaceful, well-established pocket known for its calm, family-friendly atmosphere. This charming multi-level backsplit offers 3+1 beds, 1.5 baths and 1,256 sqft AG with a finished lower level of roughly 950 sqft and a walk-up, ideal for growing families or those exploring income potential. Pride of ownership is evident with a polished exterior, poured concrete driveway & walkway (2024), single-car garage and front porch. The main level offers a foyer with engineered hardwood leading into the updated eat-in kitchen (2021), featuring shaker-style cabinetry, wraparound granite countertops with an undermount sink & herringbone backsplash, recessed lighting, tinted privacy windows and matching stainless steel appliances including a built-in dishwasher & microwave. The open-concept layout flows into the dining area, where original hardwood extends through the living & dining rooms, along with oversized patio doors with built-in blinds and a walkout to the aggregate side patio with access to the garage & backyard. The upper level offers 3 bedrooms with original hardwood flooring & ceiling fans. The primary bedroom features California shutters and ensuite privilege to a 3 pc bathroom with a jetted soaker tub & ample cabinetry, also accessible from the hallway. The cozy basement features a recreation room with a full brick feature wall & gas fireplace, wainscoting, and custom built-in shelving. Also on this level is an additional bedroom, currently used as a home office, with walk-up access to the backyard. The finished lower level includes a laundry room with oversized sinks and a standalone shower, utilities, and a versatile bonus room for a playroom, gym, or media space. Enjoy the patio and backyard, perfect for entertaining or relaxing, complete with a convenient double-door shed. The home also offers driveway parking for 4 vehicles and excellent potential for an in-law suite or rental opportunity.
Under contract
C$774,900
176 Kimberly Dr, Hamilton, ON L8K 4L1
4beds
1,256sqft
Single Family Residence, Residential
Built in 1967
6,098 Square Feet Lot
$-- Zestimate®
C$617/sqft
C$-- HOA
What's special
- 46 days |
- 17 |
- 0 |
Zillow last checked:
Listing updated:
Listed by:
Bree Barreira, Salesperson,
Re/Max Escarpment Realty Inc.
Source: ITSO,MLS®#: 40837267Originating MLS®#: Brantford Regional Real Estate Association Inc.
Facts & features
Interior
Bedrooms & bathrooms
- Bedrooms: 4
- Bathrooms: 2
- Full bathrooms: 1
- 1/2 bathrooms: 1
Other
- Level: Second
Bedroom
- Level: Second
Bedroom
- Level: Second
Bedroom
- Features: California Shutters
- Level: Basement
Bathroom
- Features: 3-Piece, Ensuite Privilege
- Level: Second
Bathroom
- Features: 2-Piece
- Level: Basement
Bonus room
- Level: Lower
Bonus room
- Description: Double walk-thru closet. Access to root cellar
- Level: Lower
Breakfast room
- Features: Engineered Hardwood
- Level: Main
Dining room
- Features: Hardwood Floor, Walkout to Balcony/Deck
- Level: Main
Foyer
- Features: Engineered Hardwood
- Level: Main
Kitchen
- Description: L-shaped
- Features: Engineered Hardwood
- Level: Main
Laundry
- Description: Equipped with double laundry sink and stand alone shower. Utility room.
- Level: Lower
Living room
- Features: Hardwood Floor
- Level: Main
Recreation room
- Description: Currently used as an office. Walks up to rear yard
- Features: California Shutters, Fireplace, Wainscoting
- Level: Basement
Heating
- Fireplace-Gas, Forced Air
Cooling
- Central Air
Appliances
- Included: Dryer, Microwave, Refrigerator, Stove, Washer
- Laundry: In Basement
Features
- Auto Garage Door Remote(s), Ceiling Fan(s)
- Windows: Window Coverings
- Basement: Walk-Up Access,Full,Finished
- Number of fireplaces: 1
- Fireplace features: Family Room, Gas
Interior area
- Total structure area: 2,206
- Total interior livable area: 1,256 sqft
- Finished area above ground: 1,256
- Finished area below ground: 950
Video & virtual tour
Property
Parking
- Total spaces: 5
- Parking features: Attached Garage, Garage Door Opener, Private Drive Double Wide
- Attached garage spaces: 1
- Uncovered spaces: 4
Features
- Stories: 1
- Frontage type: East
- Frontage length: 50.00
Lot
- Size: 6,098 Square Feet
- Dimensions: 50 x 138.55
- Features: Urban, Public Parking, Quiet Area, School Bus Route, Schools, Shopping Nearby
Details
- Parcel number: 171050040
- Zoning: R1
Construction
Type & style
- Home type: SingleFamily
- Architectural style: Backsplit
- Property subtype: Single Family Residence, Residential
Materials
- Brick
- Roof: Asphalt Shing
Condition
- 51-99 Years
- New construction: No
- Year built: 1967
Utilities & green energy
- Sewer: Sewer (Municipal)
- Water: Municipal
Community & HOA
Location
- Region: Hamilton
Financial & listing details
- Price per square foot: C$617/sqft
- Annual tax amount: C$5,406
- Date on market: 6/8/2026
- Inclusions: Dryer, Garage Door Opener, Microwave, Refrigerator, Stove, Washer, Window Coverings
Bree Barreira, Salesperson
Bree Barreira, Salesperson
(226) 934-7063
By pressing Contact Agent, you agree that the real estate professional identified above may call/text you about your search, which may involve use of automated means and pre-recorded/artificial voices. You don't need to consent as a condition of buying any property, goods, or services. Message/data rates may apply. You also agree to our Terms of Use. Zillow does not endorse any real estate professionals. We may share information about your recent and future site activity with your agent to help them understand what you're looking for in a home.
Price history
| Date | Event | Price |
|---|---|---|
| 7/17/2026 | Contingent | C$774,900C$617/sqft |
Source:  TRREB #X13413930 Report a problem TRREB #X13413930 Report a problem | ||
| 6/8/2026 | Listed for sale | C$774,900C$617/sqft |
Source: TRREB #X13413930 Report a problem | ||
Public tax history
Tax history is unavailable.
Climate risks
Neighborhood: Rosedale
Nearby schools
GreatSchools rating
No schools nearby
We couldn't find any schools near this home.
Schools provided by the listing agent
- Elementary: Rosedale Elementary School,
Source: ITSO. This data may not be complete. We recommend contacting the local school district to confirm school assignments for this home.
- C$--2 bd1 ba-- sqft33 Greenhill Ave, Hamilton, ON L8K5C5Off Market

- C$724,9004 bd4 ba1.2k sqft199 Kimberly Dr, Hamilton, ON L8K4L2For Sale

- C$814,9004 bd2 ba-- sqft5 Cortina Cres, Hamilton, ON L8K4K3For Sale
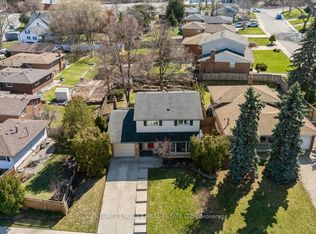
- C$---- bd-- ba-- sqft251 Cloverdale Ave, Hamilton, ON L8K4M5Off Market
- C$702,5004 bd2 ba1.2k sqft193 Stewartdale Ave, Hamilton, ON L8K4P7Sold
- C$---- bd-- ba-- sqft258 Cloverdale Ave, Hamilton, ON L8K4M6Off Market
- C$---- bd-- ba-- sqft170 Stewartdale Ave, Hamilton, ON L8K4P5Off Market
- C$700,0003 bd2 ba1.2k sqft41 Dumbarton Ave, Hamilton, ON L8K5B5Sold
Similar homes
- C$724,9004 bd4 ba1.2k sqft199 Kimberly Dr, Hamilton, ON L8K 4L2For SaleMLS ID #40787861, Brett M Whitley, Broker, RE/MAX Escarpment Realty Inc.. ITSO
- C$775,0005 bd3 ba1.6k sqft17 Tuxedo Ave S, Hamilton, ON L8K 2R7For Sale
 MLS ID #40843852, Drew Woolcott, Broker, RE/MAX Escarpment Realty Inc.. ITSO
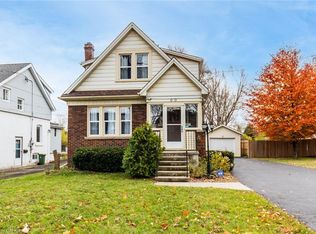
 - C$795,0003 bd2 ba1.4k sqft60 Lake Avenue Dr, Hamilton, ON L8G 3N3For Sale
 MLS ID #40847135, Denis Ibrahimagic, Salesperson, RE/MAX Escarpment Realty Inc.. ITSO
 - C$749,0003 bd2 ba1.3k sqft80 Chilton Dr, Hamilton, ON L8J 1M4For Sale
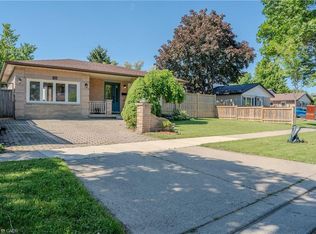 MLS ID #40843842, Adrian Kiani Khalkhal, Salesperson, Right at Home Realty. ITSO
 - C$649,0004 bd2 ba1.3k sqft55 Eastbury Dr, Hamilton, ON L8E 2V8For SaleMLS ID #40849577, Kyrsten Feere, Salesperson, Royal LePage Real Estate Associates. ITSO
- C$699,9004 bd2 ba1.2k sqft11 Pinard St, Hamilton, ON L8K 6G8For SaleMLS ID #40840567, Vanessa Moore, Salesperson, Royal LePage NRC Realty Inc.. ITSO
- C$749,9004 bd2 ba1.1k sqft401 Mohawk Rd W, Hamilton, ON L9C 1W5For SaleMLS ID #40829600, Maria Rocha, Salesperson, Coldwell Banker Community Professionals. ITSO
- C$785,0004 bd2 ba1.6k sqft191 Millen Rd, Hamilton, ON L8E 2G4For SaleMLS ID #40841004, Chris Cipriani, Salesperson, RE/MAX Escarpment Realty Inc.. ITSO
- C$749,9003 bd3 ba1.2k sqft72 Athenia Dr, Hamilton, ON L8J 1S8For SaleMLS ID #40842230, Paul Dishke, Salesperson, RE/MAX Escarpment Realty Inc.. ITSO
- C$699,9004 bd3 ba1.1k sqft192 Parkdale Ave S, Hamilton, ON L8K 3P4For SaleMLS ID #40835884, Michael St. Jean, Salesperson, Michael St. Jean Realty Inc.. ITSO
- C$634,9003 bd2 ba1k sqft20 Nelligan Pl, Hamilton, ON L8K 4X7For SaleMLS ID #40837504, Michael St. Jean, Salesperson, Michael St. Jean Realty Inc.. ITSO
- C$829,9004 bd2 ba1.5k sqft27 Brentwood Dr, Stoney Creek, ON L8G 2W9For SaleMLS ID #40843051, Nicole De Luca-Owen, Salesperson, RE/MAX Escarpment Realty Inc.. ITSO
- C$769,0003 bd2 ba1k sqft26 Rivercrest Rd, Hamilton, ON L8E 1M9For SaleMLS ID #40847166, Lenore Lennox, Salesperson, RE/MAX Escarpment Realty Inc.. ITSO
- C$695,0003 bd2 ba1k sqft31 Summercrest Dr, Hamilton, ON L8K 6G5For SaleMLS ID #40848256, Kyle Van Der Boom, Salesperson, Royal LePage Burloak Real Estate Services. ITSO
- C$739,9003 bd3 ba1.2k sqft391 Knightsbridge Cres, Hamilton, ON L9G 3S4For SaleMLS ID #40850717, Kyle Jansink, Salesperson, Re/Max Twin City Realty Inc. ITSO
- C$699,9004 bd2 ba1k sqft19 Gildea St, Hamilton, ON L8V 2G6For SaleMLS ID #40838171, Mauris Michael Cecca, Salesperson, Coldwell Banker Community Professionals. ITSO
- C$799,9003 bd2 ba1.2k sqft2 Loring Cres, Hamilton, ON L8E 3X3For SaleMLS ID #40837811, Rob Golfi, Salesperson, RE/MAX Escarpment Golfi Realty Inc.. ITSO
- C$839,0004 bd2 ba962 sqft33 Burwell Ave, Hamilton, ON L8G 3L8For SaleMLS ID #40819541, Sharona Kaminker, Salesperson, Keller Williams Complete Realty. ITSO
- C$799,9003 bd3 ba1.5k sqft372 Fennell Ave W, Hamilton, ON L9C 1G4For SaleMLS ID #40837371, Ying Liu, Salesperson, Leaf King Realty Ltd.. ITSO
- C$665,0004 bd2 ba1.2k sqft18 Pleasant Ave, Hamilton, ON L8G 2L2For SaleMLS ID #40843435, Jennifer Melo, Salesperson, RE/MAX Escarpment Golfi Realty Inc.. ITSO
