Welcome to 192 Parkdale Avenue South! This immaculately maintained home is a true testament to pride of ownership, having been lovingly cared for by the same owners for over 35 years. Offering 4 bedrooms, 3 bathrooms, and a fully self-contained in-law suite, this versatile property is ideal for multi-generational living, investors, or those seeking a mortgage helper. The spacious main level features a functional layout with dedicated living and dining rooms, a timeless oak kitchen, and beautiful hardwood flooring throughout. A convenient main-floor bedroom can also serve as a home office, providing flexibility for a variety of lifestyles. Step outside to a beautifully landscaped backyard oasis complete with pristine gardens, a greenhouse, a detached garage with hydro, a loft for additional storage, and a gated entrance for added convenience. Recent updates include a roof replacement in 2018, and the home has been meticulously maintained throughout. Truly move-in ready, this exceptional property offers outstanding value and endless possibilities in a desirable Hamilton location close to parks, schools, shopping, public transit, and highway access.
For sale
C$699,900
192 Parkdale Ave S, Hamilton, ON L8K 3P4
4beds
1,195sqft
Single Family Residence, Residential
Built in ----
3,800 Square Feet Lot
$-- Zestimate®
C$586/sqft
C$-- HOA
What's special
Fully self-contained in-law suiteSpacious main levelFunctional layoutTimeless oak kitchenBeautiful hardwood flooring throughoutConvenient main-floor bedroomBeautifully landscaped backyard oasis
- 60 days |
- 15 |
- 1 |
Zillow last checked:
Listing updated:
Listed by:
Michael St. Jean, Salesperson,
Michael St. Jean Realty Inc.
Source: ITSO,MLS®#: 40835884Originating MLS®#: Cornerstone Association of REALTORS®
Facts & features
Interior
Bedrooms & bathrooms
- Bedrooms: 4
- Bathrooms: 3
- Full bathrooms: 3
- Main level bathrooms: 1
- Main level bedrooms: 1
Bedroom
- Level: Main
Other
- Level: Second
Bedroom
- Level: Second
Bedroom
- Level: Basement
Bathroom
- Features: 3-Piece
- Level: Main
Bathroom
- Features: 3-Piece
- Level: Second
Bathroom
- Features: 3-Piece
- Level: Basement
Dining room
- Level: Main
Eat in kitchen
- Level: Basement
Family room
- Level: Basement
Kitchen
- Level: Main
Living room
- Level: Main
Heating
- Forced Air, Natural Gas
Cooling
- Central Air
Appliances
- Laundry: In Basement
Features
- In-Law Floorplan
- Basement: Separate Entrance,Full,Finished
- Has fireplace: No
Interior area
- Total structure area: 1,195
- Total interior livable area: 1,195 sqft
- Finished area above ground: 1,195
Property
Parking
- Total spaces: 4
- Parking features: Detached Garage, Private Drive Single Wide
- Garage spaces: 1
- Uncovered spaces: 3
Features
- Stories: 1
- Frontage type: West
- Frontage length: 40.00
Lot
- Size: 3,800 Square Feet
- Dimensions: 40 x 95
- Features: Urban, Highway Access, Hospital, Place of Worship, Playground Nearby, Public Parking, Public Transit, School Bus Route, Schools, Shopping Nearby
Details
- Parcel number: 172750120
- Zoning: C
Construction
Type & style
- Home type: SingleFamily
- Property subtype: Single Family Residence, Residential
Materials
- Brick
- Foundation: Concrete Block
- Roof: Asphalt Shing
Condition
- 51-99 Years
- New construction: No
Utilities & green energy
- Sewer: Sewer (Municipal)
- Water: Municipal
Community & HOA
Location
- Region: Hamilton
Financial & listing details
- Price per square foot: C$586/sqft
- Annual tax amount: C$4,042
- Date on market: 6/2/2026
- Inclusions: Other, Dishwasher, Dryer, Chest Freezer, Microwave, Range Hood, 2 Refrigerators, Washer, Window Coverings, Stove Downstairs, Elfs.
- Exclusions: Main Floor Stove
Michael St. Jean, Salesperson
Michael St. Jean, Salesperson
(289) 239-8866
By pressing Contact Agent, you agree that the real estate professional identified above may call/text you about your search, which may involve use of automated means and pre-recorded/artificial voices. You don't need to consent as a condition of buying any property, goods, or services. Message/data rates may apply. You also agree to our Terms of Use. Zillow does not endorse any real estate professionals. We may share information about your recent and future site activity with your agent to help them understand what you're looking for in a home.
Price history
| Date | Event | Price |
|---|---|---|
| 6/2/2026 | Listed for sale | C$699,9000%C$586/sqft |
Source: ITSO #40835884 Report a problem | ||
| 5/2/2022 | Listing removed | -- |
Source:  Cornerstone Association of REALTORS® - Hamilton-Burlington #H4132057 Report a problem Cornerstone Association of REALTORS® - Hamilton-Burlington #H4132057 Report a problem | ||
| 4/14/2022 | Listed for sale | C$699,999C$586/sqft |
Source: Cornerstone Association of REALTORS® - Hamilton-Burlington #H4132057 Report a problem | ||
Public tax history
Tax history is unavailable.
Climate risks
Neighborhood: Glenview
Nearby schools
GreatSchools rating
No schools nearby
We couldn't find any schools near this home.
- C$585,0003 bd1 ba666 sqft171 Glencairn Ave, Hamilton, ON L8K3N8Sold
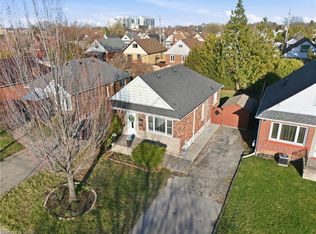
- C$---- bd-- ba-- sqft211 Glencairn Ave, Hamilton, ON L8K3P1Off Market
- C$649,9005 bd2 ba1.8k sqft208 Glencarry Ave, Hamilton, ON L8K3R9For Sale

- C$---- bd-- ba-- sqft187 Summerhill Ave, Hamilton, ON L8K3N5Off Market
- C$585,0004 bd2 ba720 sqft152 Glencairn Ave, Hamilton, ON L8K3N9Sold
- C$599,9003 bd3 ba1.5k sqft140 Parkdale Ave S, Hamilton, ON L8K3P4Pending
- C$--2 bd1 ba-- sqft141 Glencarry Ave #1, Hamilton, ON L8K3R7Off Market
- C$--1 bd1 ba-- sqft141 Glencarry Ave #B1, Hamilton, ON L8K3R7Off Market
Similar homes
- C$689,0003 bd2 ba927 sqft127 Taylor Ave, Hamilton, ON L8K 3T1For Sale
 MLS ID #40850564, Kellie Frizell, Salesperson, Keller Williams Edge Realty. ITSO
 - C$699,9004 bd2 ba1k sqft23 Percy Ct, Hamilton, ON L8T 1W7For Sale
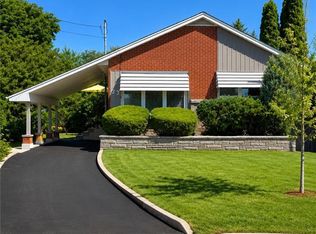 MLS ID #40852245, Alexander Gold, Salesperson, RE/MAX Escarpment Realty Inc.. ITSO
 - C$684,9004 bd2 ba1.2k sqft56 Brookstream Ct, Hamilton, ON L8K 6J2For Sale
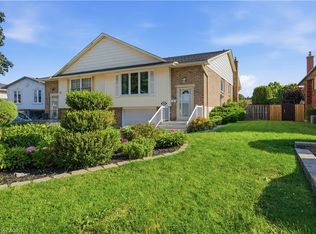 MLS ID #40850463, Lynsey Foster, Broker, RE/MAX Escarpment Realty Inc.. ITSO
 - C$664,9003 bd2 ba1.4k sqft193 Huxley Ave S, Hamilton, ON L8K 2R2For Sale
 MLS ID #40851549, Scott Benson, Salesperson, Real Broker Ontario Ltd.. ITSO
 - C$699,9994 bd1 ba1.5k sqft56 Everton Pl, Hamilton, ON L8T 1G7For SaleMLS ID #40847045, Frank Stones, Salesperson, Right at Home Realty. ITSO
- C$698,0006 bd2 ba1.1k sqft31 Darlington Dr, Hamilton, ON L9C 2L8For SaleMLS ID #40851556, Roland Hsu, Salesperson, eXp Realty. ITSO
- C$695,0003 bd2 ba1k sqft31 Summercrest Dr, Hamilton, ON L8K 6G5For SaleMLS ID #40848256, Kyle Van Der Boom, Salesperson, Royal LePage Burloak Real Estate Services. ITSO
- C$729,9004 bd2 ba1.3k sqft450 E 42nd St, Hamilton, ON L8T 3B3For SaleMLS ID #40848687, Elyse Bouwmeester, Broker, RED AND WHITE REALTY INC.. ITSO
- C$665,0004 bd2 ba1.2k sqft18 Pleasant Ave, Hamilton, ON L8G 2L2For SaleMLS ID #40843435, Jennifer Melo, Salesperson, RE/MAX Escarpment Golfi Realty Inc.. ITSO
- C$699,9004 bd2 ba1k sqft19 Gildea St, Hamilton, ON L8V 2G6For SaleMLS ID #40838171, Mauris Michael Cecca, Salesperson, Coldwell Banker Community Professionals. ITSO
- C$724,9004 bd4 ba1.2k sqft199 Kimberly Dr, Hamilton, ON L8K 4L2For SaleMLS ID #40787861, Brett M Whitley, Broker, RE/MAX Escarpment Realty Inc.. ITSO
- C$699,9003 bd3 ba1.3k sqft3 Twinoaks Cres, Hamilton, ON L8J 2E6For SaleMLS ID #40837790, Guy Frank D'alesio, Salesperson, RE/MAX Escarpment Realty Inc.. ITSO
- C$675,0004 bd2 ba1k sqft652 Upper Wentworth St, Hamilton, ON L9A 4V3For SaleMLS ID #40838649, Traci Burt, Salesperson, Realty Network. ITSO
- C$634,9003 bd2 ba1k sqft20 Nelligan Pl, Hamilton, ON L8K 4X7For SaleMLS ID #40837504, Michael St. Jean, Salesperson, Michael St. Jean Realty Inc.. ITSO
- C$623,8883 bd2 ba1.1k sqft1894 Main St E, Hamilton, ON L8H 1G5For SaleMLS ID #40808133, Rob Golfi, Salesperson, RE/MAX Escarpment Golfi Realty Inc.. ITSO
- C$775,0005 bd3 ba1.6k sqft17 Tuxedo Ave S, Hamilton, ON L8K 2R7For SaleMLS ID #40843852, Drew Woolcott, Broker, RE/MAX Escarpment Realty Inc.. ITSO
- C$599,4234 bd2 ba1.1k sqft591 Mohawk Rd W, Hamilton, ON L9C 1X5For SaleMLS ID #40851849, Vince Delvecchio, Salesperson, Royal LePage State Realty Inc.. ITSO
- C$699,9004 bd3 ba1.3k sqft50 Spadara Dr, Hamilton, ON L9B 2K3For SaleMLS ID #40837394, Mark Garrett, Salesperson, RE/MAX Escarpment Realty Inc.. ITSO
- C$775,0004 bd2 ba1.6k sqft191 Millen Rd, Hamilton, ON L8E 2G4For SaleMLS ID #40850999, Chris Cipriani, Salesperson, RE/MAX Escarpment Realty Inc.. ITSO
- C$689,9993 bd2 ba1k sqft848 Upper Wellington St, Hamilton, ON L9A 3R9For SaleMLS ID #40833166, Rob Golfi, Salesperson, RE/MAX Escarpment Golfi Realty Inc.. ITSO
