Step inside this spacious and stylish 3-bedroom East Hamilton home featuring a bright open-concept main floor ideal for everyday living and entertaining. The kitchen and dining area offer space for a harvest table and include a moveable island for added flexibility. The living room has a modern feel with chrome handrails and built-in TV console cabinetry. Situated on a desirable corner lot with driveway parking and garage access from Central Ave, this home also offers excellent in-law suite potential with a side entrance, finished basement, wet bar, and 3-piece bath. Enjoy the fully fenced backyard with tiered decks, pergola, and patio space. Updates include the majority of windows replaced between 2022-2024, including a triple-pane primary bedroom window for added noise reduction, plus a new sliding door (2020). Additional improvements include a renovated second-floor bathroom (2020), basement flooring and wet bar (2020), hydro added to the garage (2020), deck and pergola (2021), primary bedroom closet addition (2021), and new fridge (2026) . Conveniently located close to parks, schools, transit, and amenities.
Pending
C$599,900
140 Parkdale Ave S, Hamilton, ON L8K 3P4
3beds
1,500sqft
Single Family Residence, Residential
Built in 1948
3,696 Square Feet Lot
$-- Zestimate®
C$400/sqft
C$-- HOA
What's special
- 78 days |
- 5 |
- 0 |
Zillow last checked:
Listing updated:
Listed by:
Natalie Pittao, Salesperson,
Royal LePage State Realty Inc.,
Lela Michalski, Salesperson,
Royal LePage State Realty Inc.
Source: ITSO,MLS®#: 40831219Originating MLS®#: Cornerstone Association of REALTORS®
Facts & features
Interior
Bedrooms & bathrooms
- Bedrooms: 3
- Bathrooms: 3
- Full bathrooms: 3
- Main level bathrooms: 1
- Main level bedrooms: 1
Bedroom
- Level: Main
Other
- Level: Second
Bedroom
- Level: Second
Bathroom
- Features: 4-Piece
- Level: Main
Bathroom
- Features: 4-Piece
- Level: Second
Bathroom
- Features: 3-Piece
- Level: Basement
Dining room
- Level: Main
Kitchen
- Level: Main
Laundry
- Level: Basement
Living room
- Level: Main
Recreation room
- Level: Basement
Utility room
- Level: Basement
Heating
- Forced Air
Cooling
- Central Air
Appliances
- Laundry: In Basement
Features
- Water Meter, Other
- Basement: Separate Entrance,Full,Finished
- Has fireplace: No
Interior area
- Total structure area: 1,500
- Total interior livable area: 1,500 sqft
- Finished area above ground: 1,500
Video & virtual tour
Property
Parking
- Total spaces: 4
- Parking features: Detached Garage, Other, Private Drive Double Wide
- Garage spaces: 2
- Uncovered spaces: 2
Features
- Stories: 1
- Frontage type: East
- Frontage length: 38.91
Lot
- Size: 3,696 Square Feet
- Dimensions: 38.91 x 95
- Features: Urban, Major Highway, Park, Public Transit, Schools, Other
Details
- Parcel number: 172750133
- Zoning: C
Construction
Type & style
- Home type: SingleFamily
- Property subtype: Single Family Residence, Residential
Materials
- Aluminum Siding, Brick, Other
- Foundation: Block
- Roof: Asphalt Shing
Condition
- 51-99 Years
- New construction: No
- Year built: 1948
Utilities & green energy
- Sewer: Sewer (Municipal)
- Water: Municipal
Community & HOA
Location
- Region: Hamilton
Financial & listing details
- Price per square foot: C$400/sqft
- Annual tax amount: C$4,311
- Date on market: 5/20/2026
- Inclusions: Negotiable, Fridge X2, Stove, Dishwasher, Washer, Dryer, Electric Fireplace, Window Coverings, Light Fixtures, Kitchen Island, Tv Consol In Living Room
- Exclusions: Tv & Tv Brackets
N
Natalie Pittao, Salesperson
(905) 648-4451
By pressing Contact Agent, you agree that the real estate professional identified above may call/text you about your search, which may involve use of automated means and pre-recorded/artificial voices. You don't need to consent as a condition of buying any property, goods, or services. Message/data rates may apply. You also agree to our Terms of Use. Zillow does not endorse any real estate professionals. We may share information about your recent and future site activity with your agent to help them understand what you're looking for in a home.
Price history
Price history is unavailable.
Public tax history
Tax history is unavailable.
Climate risks
Neighborhood: Glenview
Nearby schools
GreatSchools rating
No schools nearby
We couldn't find any schools near this home.
- C$---- bd-- ba-- sqft135 Parkdale Ave S, Hamilton, ON L8K6K4Off Market
- C$---- bd-- ba-- sqft129 Parkdale Ave S, Hamilton, ON L8K6K4Off Market
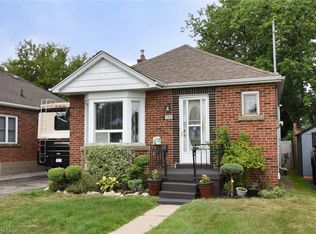
- C$585,0004 bd2 ba720 sqft152 Glencairn Ave, Hamilton, ON L8K3N9Sold
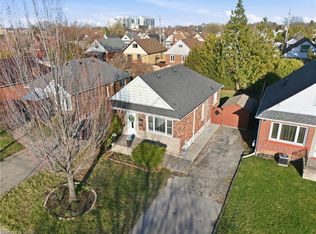
- C$585,0003 bd1 ba666 sqft171 Glencairn Ave, Hamilton, ON L8K3N8Sold
- C$---- bd-- ba-- sqft147 Summerhill Ave, Hamilton, ON L8K3N5Off Market
- C$--2 bd1 ba-- sqft141 Glencarry Ave #1, Hamilton, ON L8K3R7Off Market
- C$--1 bd1 ba-- sqft141 Glencarry Ave #B1, Hamilton, ON L8K3R7Off Market
- C$--1 bd1 ba700 sqft109 Glencarry Ave #2, Hamilton, ON L8K3R5Off Market
Similar homes
- C$599,9003 bd2 ba1.2k sqft255 Weir St N, Hamilton, ON L8H 5G2For Sale
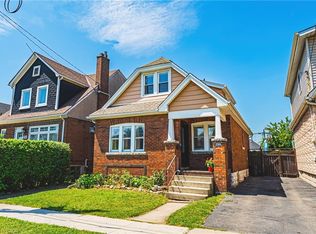 MLS ID #40853005, Kelsi Cumberland, Broker, RE/MAX Escarpment Realty Inc.. ITSO
 - C$624,9004 bd2 ba1.3k sqft2 Wedgewood Ave, Hamilton, ON L8K 5L8For Sale
 MLS ID #40850120, Kate Peterson, Salesperson, ROYAL LEPAGE REAL ESTATE Associates. ITSO
 - C$659,0003 bd3 ba1.1k sqft239 Rosewood Rd, Hamilton, ON L8K 3J5For Sale
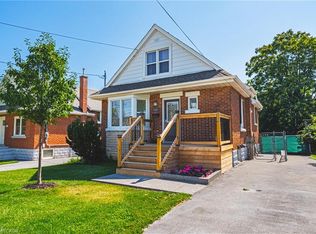 MLS ID #40849618, Justin Little, Salesperson, RE/MAX Escarpment Realty Inc.. ITSO
 - C$689,0003 bd2 ba927 sqft127 Taylor Ave, Hamilton, ON L8K 3T1For Sale
 MLS ID #40850564, Kellie Frizell, Salesperson, Keller Williams Edge Realty. ITSO
 - C$574,9003 bd2 ba850 sqft47 Brucedale Ave E, Hamilton, ON L9A 1N1For SaleMLS ID #40853239, Miguel Lima, Broker, Century 21 Heritage Group Ltd.. ITSO
- C$649,9003 bd2 ba934 sqft622 Upper Sherman Ave, Hamilton, ON L8V 3M2For SaleMLS ID #40853055, Tony Ditommaso, Salesperson, Realty Network. ITSO
- C$599,9004 bd2 ba955 sqft197 E 12th St, Hamilton, ON L9A 3X5For SaleMLS ID #40845481, Michelle Mans, Salesperson, Royal LePage State Realty Inc.. ITSO
- C$649,9003 bd1 ba985 sqft43 Woodbridge Rd, Hamilton, ON L8K 3C8For SaleMLS ID #40846441, Rhiannon Cook, Salesperson, RE/MAX Escarpment Realty Inc.. ITSO
- C$689,9002 bd2 ba1.1k sqft18 Ipswich Pl, Hamilton, ON L8K 3E7For SaleMLS ID #40852054, Jenn Stoneman, Salesperson, Right at Home Realty. ITSO
- C$709,9004 bd2 ba1.3k sqft450 E 42nd St, Hamilton, ON L8T 3B3For SaleMLS ID #40853119, Elyse Bouwmeester, Broker, RED AND WHITE REALTY INC.. ITSO
- C$498,9953 bd2 ba1.3k sqft20 Somerset Ave, Hamilton, ON L8L 2L5For SaleMLS ID #40852769, Tony Chawla, Broker of Record, HOMELIFE DIAMONDS REALTY INC. ITSO
- C$597,0004 bd4 ba1.3k sqft78 Hillyard St, Hamilton, ON L8L 6B4For SaleMLS ID #40843119, Sobia Amir, Salesperson, Right at Home Realty. ITSO
- C$699,9993 bd2 ba1.3k sqft48 Evans St, Hamilton, ON L8L 1W3For SaleMLS ID #40853542, Cory Martin, Broker, Martin Group. ITSO
- C$624,9992 bd1 ba844 sqft127 Tragina Ave S, Hamilton, ON L8K 2Z7For SaleMLS ID #40846342, Nick Daymond, Salesperson, Keller Williams Edge Realty. ITSO
- C$699,0004 bd2 ba956 sqft6 Beacon Ave, Hamilton, ON L8T 2N3For SaleMLS ID #40853708, Dana Eddy, Salesperson, Your Home Sold Guaranteed Realty Imperium. ITSO
- C$599,0003 bd2 ba1.1k sqft219 Hess St S, Hamilton, ON L8P 3P3For SaleMLS ID #40833900, Margaret Uznanska, Salesperson, Royal LePage State Realty Inc.. ITSO
- C$649,9003 bd1 ba1.2k sqft170 Kensington Ave S, Hamilton, ON L8M 3H5For SaleMLS ID #40836943, Drew Woolcott, Broker, RE/MAX Escarpment Realty Inc.. ITSO
- C$650,0006 bd2 ba1.1k sqft15 W 1st St, Hamilton, ON L9C 3B5For SaleMLS ID #40839056, Claudia Rodriguez-Larrain, Salesperson, Royal LePage State Realty Inc.. ITSO
- C$649,9003 bd2 ba843 sqft94 Clarendon Ave, Hamilton, ON L9A 3A3For SaleMLS ID #40849612, Kathryn Stenhouse, Salesperson, Realty World Legacy. ITSO
- C$599,8005 bd2 ba1k sqft20 E 18th St, Hamilton, ON L9A 4N7For SaleMLS ID #40807735, Diane Price, Salesperson, Keller Williams Complete Realty. ITSO
