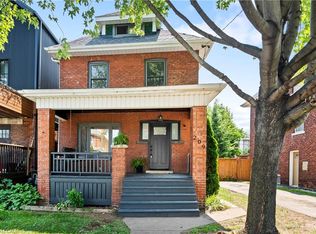
Charming Gage Park gem nestled at the base of the Hamilton Mountain, just steps from one of the city’s most beloved parks. This character-filled home combines timeless charm, thoughtful updates and an unbeatable location. The welcoming main floor features a spacious foyer, a charming living room filled with character and a generous dining room that flows seamlessly for everyday living and entertaining. Original hardwood flooring with classic inlaid detailing adds warmth and charm throughout much of the home. Just off the dining area, the kitchen has been lovingly updated with crisp white cabinetry, matching white appliances, stone countertops and an elegant backsplash, creating a bright and inviting space that is both stylish and functional. Upstairs, you’ll find three spacious bedrooms and an updated four-piece bathroom, offering comfortable accommodations for families, guests or a home office setup. Enjoy quiet mornings on the inviting front porch and summer gatherings on the generous back deck overlooking the fully fenced backyard that is ideal for children and pets. The fully waterproofed basement, complete with a separate side entrance, provides excellent potential for an in-law suite, recreation room, home gym or additional living space. Conveniently located near Gage Park, schools, trails, transit and the vibrant shops, cafés and restaurants of Ottawa Street. A wonderful opportunity to own in one of Hamilton’s most sought-after neighbourhoods. Don’t be TOO LATE*! *REG TM. RSA.
For sale
C$649,900
170 Kensington Ave S, Hamilton, ON L8M 3H5
3beds
1,264sqft
Single Family Residence, Residential
Built in 1921
2,700 Square Feet Lot
$-- Zestimate®
C$514/sqft
C$-- HOA
What's special
Welcoming main floorSpacious foyerMatching white appliancesStone countertopsElegant backsplashThree spacious bedroomsUpdated four-piece bathroom
- 60 days |
- 12 |
- 0 |
Zillow last checked:
Listing updated:
Listed by:
Drew Woolcott, Broker,
RE/MAX Escarpment Realty Inc.
Source: ITSO,MLS®#: 40836943Originating MLS®#: Cornerstone Association of REALTORS®
Facts & features
Interior
Bedrooms & bathrooms
- Bedrooms: 3
- Bathrooms: 1
- Full bathrooms: 1
Bedroom
- Level: Second
Bedroom
- Level: Second
Bedroom
- Level: Second
Bathroom
- Features: 4-Piece
- Level: Second
Dining room
- Level: Main
Kitchen
- Level: Main
Living room
- Level: Main
Heating
- Forced Air, Natural Gas
Cooling
- Central Air
Appliances
- Included: Water Heater, Built-in Microwave, Dishwasher, Dryer, Freezer, Gas Stove, Refrigerator, Washer
- Laundry: In Basement
Features
- Windows: Window Coverings
- Basement: Full,Unfinished
- Number of fireplaces: 1
- Fireplace features: Wood Burning
Interior area
- Total structure area: 1,264
- Total interior livable area: 1,264 sqft
- Finished area above ground: 1,264
Property
Parking
- Total spaces: 1
- Parking features: Mutual/Shared, Private Drive Single Wide
- Uncovered spaces: 1
Features
- Stories: 1
- Fencing: Full
- Frontage type: West
- Frontage length: 27.00
Lot
- Size: 2,700 Square Feet
- Dimensions: 27 x 100
- Features: Urban, Rectangular, Dog Park, Park, Place of Worship, Public Transit, Schools, Trails
Details
- Additional structures: Shed(s)
- Parcel number: 172280093
- Zoning: D
Construction
Type & style
- Home type: SingleFamily
- Property subtype: Single Family Residence, Residential
Materials
- Brick
- Foundation: Concrete Block
- Roof: Asphalt Shing
Condition
- 100+ Years
- New construction: No
- Year built: 1921
Utilities & green energy
- Sewer: Sewer (Municipal)
- Water: Municipal
Community & HOA
Community
- Security: Carbon Monoxide Detector(s), Smoke Detector(s)
Location
- Region: Hamilton
Financial & listing details
- Price per square foot: C$514/sqft
- Annual tax amount: C$4,047
- Date on market: 6/5/2026
- Inclusions: Built-in Microwave, Dishwasher, Dryer, Freezer, Gas Stove, Refrigerator, Washer, Window Coverings, Elf's
D
Drew Woolcott, Broker
(905) 689-9223
By pressing Contact Agent, you agree that the real estate professional identified above may call/text you about your search, which may involve use of automated means and pre-recorded/artificial voices. You don't need to consent as a condition of buying any property, goods, or services. Message/data rates may apply. You also agree to our Terms of Use. Zillow does not endorse any real estate professionals. We may share information about your recent and future site activity with your agent to help them understand what you're looking for in a home.
Price history
| Date | Event | Price |
|---|---|---|
| 6/18/2026 | Price change | C$649,900-4.4%C$514/sqft |
Source:  TRREB #X13243682 Report a problem TRREB #X13243682 Report a problem | ||
| 6/4/2026 | Listed for sale | C$679,900C$538/sqft |
Source: TRREB #X13243682 Report a problem | ||
Public tax history
Tax history is unavailable.
Climate risks
Neighborhood: Delta
Nearby schools
GreatSchools rating
No schools nearby
We couldn't find any schools near this home.
- C$669,0003 bd2 ba1.3k sqft172 Kensington Ave S, Hamilton, ON L8M3H5For Sale

- C$---- bd-- ba-- sqft166 Rothsay Ave, Hamilton, ON L8M3G4Off Market
- C$---- bd-- ba-- sqft156 Rosslyn Ave S, Hamilton, ON L8M3J2Off Market
- C$725,0003 bd2 ba1.4k sqft209 Rothsay Ave, Hamilton, ON L8M3G6Sold
- C$--1 bd1 ba-- sqft182 Rosslyn Ave S #3, Hamilton, ON L8M3J5Off Market
- C$---- bd-- ba-- sqft141 Rothsay Ave, Hamilton, ON L8M3G5Off Market
- C$--2 bd1 ba-- sqft122 Rosslyn Ave S #1, Hamilton, ON L8M3J2Off Market
- C$--1 bd1 ba-- sqft122 Rosslyn Ave S #3, Hamilton, ON L8M3J2Off Market
Similar homes
- C$669,0003 bd2 ba1.3k sqft172 Kensington Ave S, Hamilton, ON L8M 3H5For SaleMLS ID #40850292, Lynsey Foster, Broker, RE/MAX Escarpment Realty Inc.. ITSO
- C$624,9004 bd2 ba1.3k sqft2 Wedgewood Ave, Hamilton, ON L8K 5L8For Sale
 MLS ID #40850120, Kate Peterson, Salesperson, ROYAL LEPAGE REAL ESTATE Associates. ITSO
 - C$615,0003 bd2 ba1.3k sqft37 Maplewood Ave, Hamilton, ON L8M 1W6For Sale
 MLS ID #40851797, Rob Golfi, Salesperson, RE/MAX Escarpment Golfi Realty Inc.. ITSO
 - C$649,9003 bd2 ba700 sqft58 Tragina Ave S, Hamilton, ON L8K 2Z3For Sale
 MLS ID #40845045, Michael St. Jean, Salesperson, Michael St. Jean Realty Inc.. ITSO
 - C$649,9003 bd1 ba985 sqft43 Woodbridge Rd, Hamilton, ON L8K 3C8For SaleMLS ID #40846441, Rhiannon Cook, Salesperson, RE/MAX Escarpment Realty Inc.. ITSO
- C$599,9003 bd1 ba1.3k sqft365 E 22nd St, Hamilton, ON L8V 2W3For SaleMLS ID #40846924, Tiffany Funke, Salesperson, RE/MAX Escarpment Realty Inc.. ITSO
- C$699,9004 bd2 ba1.6k sqft30 Cumberland Ave, Hamilton, ON L8M 1Y7For SaleMLS ID #40852514, Rebecca Foster, Salesperson, RE/MAX Escarpment Realty Inc.. ITSO
- C$634,0005 bd2 ba1.1k sqft30 Lottridge St, Hamilton, ON L8L 6T5For SaleMLS ID #40846473, Abbie Kaczmarek, Salesperson, RE/MAX Escarpment Realty Inc.. ITSO
- C$519,9003 bd2 ba1.1k sqft147 Melrose Ave N, Hamilton, ON L8L 6X5For SaleMLS ID #40852474, Ashley Cormier, Salesperson, Keller Williams Edge Realty. ITSO
- C$699,9994 bd1 ba1.5k sqft56 Everton Pl, Hamilton, ON L8T 1G7For SaleMLS ID #40847045, Frank Stones, Salesperson, Right at Home Realty. ITSO
- C$689,9002 bd2 ba1.1k sqft18 Ipswich Pl, Hamilton, ON L8K 3E7For SaleMLS ID #40852054, Jenn Stoneman, Salesperson, Right at Home Realty. ITSO
- C$574,9003 bd2 ba850 sqft47 Brucedale Ave E, Hamilton, ON L9A 1N1For SaleMLS ID #40853239, Miguel Lima, Broker, Century 21 Heritage Group Ltd.. ITSO
- C$749,9003 bd1 ba1k sqft386 Upper Kenilworth Ave, Hamilton, ON L8T 4G5For SaleMLS ID #40852272, Paul Wheeler, Salesperson, Sutton Group Innovative Realty Inc.. ITSO
- C$649,0002 bd1 ba844 sqft127 Tragina Ave S, Hamilton, ON L8K 2Z7For SaleMLS ID #40846342, Nick Daymond, Salesperson, Keller Williams Edge Realty. ITSO
- C$599,9004 bd2 ba955 sqft197 E 12th St, Hamilton, ON L9A 3X5For SaleMLS ID #40845481, Michelle Mans, Salesperson, Royal LePage State Realty Inc.. ITSO
- C$667,9003 bd2 ba1k sqft282 E 13th St, Hamilton, ON L9A 3Z9For SaleMLS ID #40844855, Tammy Tassone, Salesperson, Royal LePage State Realty Inc.. ITSO
- C$539,0003 bd1 ba1k sqft224 Balsam Ave S, Hamilton, ON L8M 3C1For SaleMLS ID #40823013, Larry Paletta, Salesperson, RE/MAX Escarpment Realty Inc.. ITSO
- C$689,0003 bd2 ba927 sqft127 Taylor Ave, Hamilton, ON L8K 3T1For SaleMLS ID #40850564, Kellie Frizell, Salesperson, Keller Williams Edge Realty. ITSO
- C$519,0003 bd2 ba1.3k sqft432 Upper Sherman Ave, Hamilton, ON L8V 3L5For SaleMLS ID #40850975, Mark Silenzi, Salesperson, RE/MAX Escarpment Realty Inc.. ITSO
- C$669,9003 bd2 ba962 sqft352 E 28th St, Hamilton, ON L8V 3J6For SaleMLS ID #40824561, Rod Frank, Salesperson, RE/MAX Escarpment Frank Realty. ITSO
