Home for the New Couple or those on their own. Affordable, Cozy 2 Storey All Brick Home located in the Gage Park Area just below the Hamilton Escarpment. Located near trendy Ottawa Street Shopping and Restaurants, steps away from Gage Park and a quick drive to Centra Mall. Great School Catchment. Close to Mountain Accesses. 3 Bedrooms, Large LR/Dr Combo Partially Finished Basement. Updates include flooring and trim (2019), Painted (2019), High-efficiency furnace (2016), 50 year shingles on house and garage (2015), Insulated Detached Garage with dedicated sub-panel. Concrete Alley. Walkable Score of 80. Affordable Home For Sale in Hamilton. Add to your Property Search. RSA.
For sale
C$539,000
224 Balsam Ave S, Hamilton, ON L8M 3C1
3beds
1,088sqft
Single Family Residence, Residential
Built in 1910
2,137 Square Feet Lot
$-- Zestimate®
C$495/sqft
C$-- HOA
What's special
Partially finished basement
- 83 days |
- 11 |
- 1 |
Zillow last checked:
Listing updated:
Listed by:
Larry Paletta, Salesperson,
RE/MAX Escarpment Realty Inc.
Source: ITSO,MLS®#: 40823013Originating MLS®#: Cornerstone Association of REALTORS®
Facts & features
Interior
Bedrooms & bathrooms
- Bedrooms: 3
- Bathrooms: 1
- Full bathrooms: 1
Other
- Level: Second
- Area: 120.5
- Dimensions: 12ft. 5in. x 10ft. 0in. x 0ft. 0in.
Bedroom
- Level: Second
- Area: 81.9
- Dimensions: 9ft. 6in. x 9ft. 4in.
Bedroom
- Level: Second
- Area: 90.48
- Dimensions: 10ft. 2in. x 9ft. 3in.
Bathroom
- Features: 3-Piece
- Level: Second
Dining room
- Level: Main
- Area: 91.09
- Dimensions: 10ft. 11in. x 9ft. 1in.
Eat in kitchen
- Level: Main
Foyer
- Level: Main
- Area: 144.48
- Dimensions: 12ft. 3in. x 12ft. 1in.
Laundry
- Level: Basement
Living room
- Level: Main
- Area: 137.01
- Dimensions: 15ft. 4in. x 9ft. 11in.
Other
- Level: Basement
Recreation room
- Level: Basement
Utility room
- Level: Basement
Heating
- Forced Air, Natural Gas
Cooling
- Central Air
Appliances
- Included: Water Heater, Dishwasher, Dryer, Gas Stove, Refrigerator, Washer
- Laundry: In Basement
Features
- Auto Garage Door Remote(s)
- Windows: Window Coverings
- Basement: Full,Partially Finished
- Has fireplace: No
Interior area
- Total structure area: 1,088
- Total interior livable area: 1,088 sqft
- Finished area above ground: 1,088
Video & virtual tour
Property
Parking
- Total spaces: 1
- Parking features: Detached Garage, Garage Door Opener, No Driveway Parking
- Garage spaces: 1
Features
- Stories: 2
- Frontage type: West
- Frontage length: 22.50
Lot
- Size: 2,137 Square Feet
- Dimensions: 22.5 x 95
- Features: Urban, Rectangular, Park, Public Transit, Regional Mall, School Bus Route, Schools, Shopping Nearby
Details
- Parcel number: 172070293
- Zoning: D
Construction
Type & style
- Home type: SingleFamily
- Property subtype: Single Family Residence, Residential
Materials
- Brick Veneer, Vinyl Siding
- Roof: Asphalt Shing
Condition
- 100+ Years
- New construction: No
- Year built: 1910
Utilities & green energy
- Sewer: Sewer (Municipal)
- Water: Municipal
Community & HOA
Location
- Region: Hamilton
Financial & listing details
- Price per square foot: C$495/sqft
- Annual tax amount: C$3,527
- Date on market: 4/30/2026
- Inclusions: Dishwasher, Dryer, Garage Door Opener, Gas Stove, Refrigerator, Washer, Window Coverings, Light Fixtures
- Exclusions: None
Larry Paletta, Salesperson
Larry Paletta, Salesperson
(905) 545-1188
By pressing Contact Agent, you agree that the real estate professional identified above may call/text you about your search, which may involve use of automated means and pre-recorded/artificial voices. You don't need to consent as a condition of buying any property, goods, or services. Message/data rates may apply. You also agree to our Terms of Use. Zillow does not endorse any real estate professionals. We may share information about your recent and future site activity with your agent to help them understand what you're looking for in a home.
Price history
| Date | Event | Price |
|---|---|---|
| 6/30/2026 | Price change | C$539,000-4.6%C$495/sqft |
Source: ITSO #40823013 Report a problem | ||
| 6/1/2026 | Price change | C$565,000-4.2%C$519/sqft |
Source: ITSO #40823013 Report a problem | ||
| 4/30/2026 | Listed for sale | C$589,900C$542/sqft |
Source: ITSO #40823013 Report a problem | ||
Public tax history
Tax history is unavailable.
Climate risks
Neighborhood: Blakeley
Nearby schools
GreatSchools rating
No schools nearby
We couldn't find any schools near this home.
- C$---- bd-- ba-- sqft226 Balsam Ave S, Hamilton, ON L8M3C1Off Market
- C$--3 bd3 ba-- sqft63 Cedar Ave, Hamilton, ON L8M3A7Off Market
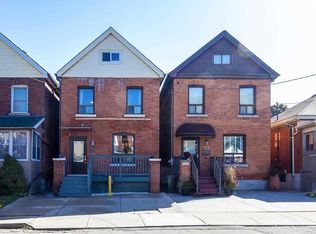
- C$---- bd-- ba-- sqft51 Cedar Ave, Hamilton, ON L8M3A6Off Market
- C$989,9006 bd3 ba1.6k sqft204 Balsam Ave S, Hamilton, ON L8M3B8For Sale
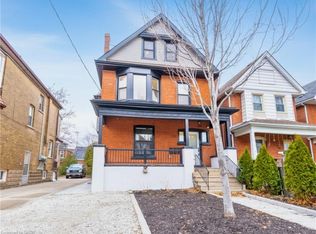
- C$899,9006 bd4 ba2.1k sqft52 Cedar Ave, Hamilton, ON L8M3A5For Sale
- C$399,0005 bd3 ba1.5k sqft33 Cedar Ave, Hamilton, ON L8M3A6For Sale
- C$475,0003 bd1 ba1.2k sqft261 Prospect St S, Hamilton, ON L8M2Z8Sold
- C$--1 bd1 ba-- sqft237 Prospect St S, Hamilton, ON L8M2Z6Off Market
Similar homes
- C$614,9003 bd2 ba1.2k sqft160 E 36th St, Hamilton, ON L8V 3Z4For Sale
 MLS ID #40849537, Gina Gratta, Salesperson, RE/MAX Escarpment Golfi Realty Inc.. ITSO
 - C$549,9003 bd3 ba1.5k sqft26 Campbell Ave, Hamilton, ON L8L 2N1For Sale
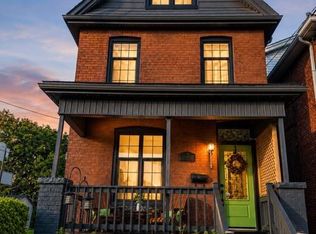 MLS ID #40845800, Brian Anderson, Salesperson, Keller Williams Complete Realty. ITSO
 - C$565,0002 bd2 ba1k sqft94 Wendover Dr, Hamilton, ON L9C 5X5For Sale
 MLS ID #40849677, Rod Frank, Salesperson, RE/MAX Escarpment Frank Realty. ITSO
 - C$514,9003 bd2 ba1.2k sqft77 Cameron Ave N, Hamilton, ON L8H 4Z1For Sale
 MLS ID #40838308, Ian Mcsporran, Broker, Keller Williams Edge Realty. ITSO
 - C$649,9003 bd1 ba1.2k sqft170 Kensington Ave S, Hamilton, ON L8M 3H5For SaleMLS ID #40836943, Drew Woolcott, Broker, RE/MAX Escarpment Realty Inc.. ITSO
- C$659,0003 bd3 ba1.1k sqft239 Rosewood Rd, Hamilton, ON L8K 3J5For SaleMLS ID #40849618, Justin Little, Salesperson, RE/MAX Escarpment Realty Inc.. ITSO
- C$475,0002 bd2 ba1k sqft23 E 21st St, Hamilton, ON L8V 2T3For SaleMLS ID #40847668, Kimberly Hall, Salesperson, RE/MAX Escarpment Realty Inc.. ITSO
- C$499,9003 bd1 ba958 sqft118 Cameron Ave N, Hamilton, ON L8H 4Z2For SaleMLS ID #40845861, Danny Rawson, Salesperson, One Percent Realty Ltd.. ITSO
- C$509,9004 bd3 ba1.6k sqft49 Myrtle Ave, Hamilton, ON L8M 2E8For SaleMLS ID #40798959, Rob Golfi, Salesperson, RE/MAX Escarpment Golfi Realty Inc.. ITSO
- C$539,0002 bd2 ba1.4k sqft153 Elgin St, Hamilton, ON L8L 4Y1For SaleMLS ID #40835722, Kaylin Rivers, Salesperson, RE/MAX Escarpment Realty Inc.. ITSO
- C$575,0003 bd2 ba851 sqft97 Tragina Ave S, Hamilton, ON L8K 2Z4For SaleMLS ID #40837884, Brent Simpson, Salesperson, Coldwell Banker Community Professionals. ITSO
- C$523,9005 bd2 ba744 sqft141 McAnulty Blvd, Hamilton, ON L8H 3H6For SaleMLS ID #40842341, Donald Porter, Salesperson, RE/MAX Escarpment Realty Inc.. ITSO
- C$499,9004 bd3 ba1.1k sqft14 Mars Ave, Hamilton, ON L8L 3V8For SaleMLS ID #40833923, Ricky Ferreira, Salesperson, Revel Realty Inc.. ITSO
- C$634,0005 bd2 ba1.1k sqft30 Lottridge St, Hamilton, ON L8L 6T5For SaleMLS ID #40846473, Abbie Kaczmarek, Salesperson, RE/MAX Escarpment Realty Inc.. ITSO
- C$479,9003 bd2 ba727 sqft35 Britannia Ave, Hamilton, ON L8H 1W5For SaleMLS ID #40841094, Gihan Perera, Salesperson, RE/MAX Realty Specialists Inc.. ITSO
- C$599,0003 bd2 ba1.5k sqft180 Campbell Ave, Hamilton, ON L8H 2G3For SaleMLS ID #40841805, Carl Alano, Salesperson, RE/MAX Real Estate Centre Inc.. ITSO
- C$509,9002 bd2 ba881 sqft43 Cameron Ave N, Hamilton, ON L8H 4Y9For SaleMLS ID #40833563, Rob Golfi, Salesperson, RE/MAX Escarpment Golfi Realty Inc.. ITSO
- C$499,9003 bd1 ba950 sqft73 Peter St, Hamilton, ON L8R 1T4For SaleMLS ID #40845206, John Paul Gulbis, Salesperson, Rock Star Real Estate Inc.. ITSO
- C$459,9003 bd2 ba1.2k sqft19 Huntley St, Hamilton, ON L8L 5X8For SaleMLS ID #40842443, Michael St. Jean, Salesperson, Michael St. Jean Realty Inc.. ITSO
- C$599,9003 bd1 ba1.2k sqft192 Wood St E, Hamilton, ON L8L 3Z1For SaleMLS ID #40847180, Daniel Bones, Broker, RE/MAX Hendriks Team Realty. ITSO
