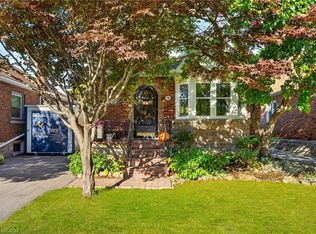
C$---- bd-- ba-- sqft55 Cameron Ave N, Hamilton, ON L8H4Z1Off MarketSaveNo image available for this property
C$624,9004 bd2 ba1.4k sqft72 Garside Ave N, Hamilton, ON L8H4W3For SaleSaveNo image available for this property
C$---- bd-- ba-- sqft75 Barons Ave N, Hamilton, ON L8H5A5Off MarketSaveNo image available for this property
C$563,0003 bd1 ba950 sqft64 Barons Ave N, Hamilton, ON L8H5A4SoldSaveNo image available for this property
C$599,9003 bd2 ba1.2k sqft78 Cameron Ave S, Hamilton, ON L8K 2X2For SaleSaveMLS ID #40872136, Corey Schilstra, Salesperson, RE/MAX Escarpment Realty Inc.. ITSO
C$479,9002 bd2 ba699 sqft96 Paling Ave, Hamilton, ON L8H 5J4For SaleSaveMLS ID #40871696, Gary Vandervelde, Salesperson, RE/MAX Escarpment Realty Inc.. ITSO
C$650,0004 bd1 ba1.3k sqft255 Ottawa St S, Hamilton, ON L8K 2E9For SaleSaveMLS ID #40872128, Naima Cothran, Broker, Royal LePage State Realty Inc.. ITSO
C$490,0004 bd2 ba1.5k sqft23 Nightingale St, Hamilton, ON L8L 1R5For SaleSaveMLS ID #40871670, Janna Frederick, Salesperson, Keller Williams Complete Realty. ITSO
C$569,9003 bd3 ba1k sqft215 Paling Ave, Hamilton, ON L8H 5J6For SaleSaveNo image available for this propertyMLS ID #40869420, Babar Muhammad, Salesperson, Keller Williams Complete Realty. ITSO
C$434,0002 bd2 ba852 sqft127 Barnesdale Ave N, Hamilton, ON L8L 6S8For SaleSaveNo image available for this propertyMLS ID #40870930, Alexandra Maurice, Broker, Real Broker Ontario Ltd.. ITSO
C$499,9005 bd2 ba1.7k sqft1873 Main St E, Hamilton, ON L8H 1G3For SaleSaveNo image available for this propertyMLS ID #40869728, Joe Cosentino, Salesperson, Royal LePage State Realty Inc.. ITSO
C$439,9002 bd1 ba1.6k sqft236 Cope St, Hamilton, ON L8H 5B5For SaleSaveNo image available for this propertyMLS ID #40867759, Abdellah Majd, Salesperson, Revel Realty Inc.. ITSO
C$519,0003 bd2 ba759 sqft127 Park Row N, Hamilton, ON L8H 4E7For SaleSaveNo image available for this propertyMLS ID #40858830, Drew Woolcott, Broker, RE/MAX Escarpment Realty Inc.. ITSO
C$879,8994 bd3 ba1.8k sqft35 Fairleigh Ave S, Hamilton, ON L8M 2K1For SaleSaveNo image available for this propertyMLS ID #40869761, Calvin William Voortman, Broker of Record, Voortman Realty Inc.. ITSO
C$399,9003 bd1 ba1.1k sqft16 Albemarle St, Hamilton, ON L8L 7G3For SaleSaveNo image available for this propertyMLS ID #40869472, Michael St. Jean, Salesperson, Michael St. Jean Realty Inc.. ITSO
C$679,0003 bd2 ba1.3k sqft96 Huxley Ave S, Hamilton, ON L8K 2P8For SaleSaveNo image available for this propertyMLS ID #40860615, Kyrsten Feere, Salesperson, Royal LePage Real Estate Associates. ITSO
C$649,9004 bd2 ba1.6k sqft30 Cumberland Ave, Hamilton, ON L8M 1Y7For SaleSaveNo image available for this propertyMLS ID #40869703, Rebecca Foster, Salesperson, RE/MAX Hallmark Realty Ltd. ITSO
C$728,0003 bd2 ba1.4k sqft146 Ottawa St S, Hamilton, ON L8K 2E4For SaleSaveNo image available for this propertyMLS ID #40863439, Laurence Mongeau, Salesperson, eXp Realty. ITSO
C$899,9004 bd2 ba1.3k sqft48 Margate Ave, Hamilton, ON L8T 1M8For SaleSaveNo image available for this propertyMLS ID #40863525, Julie Sergi, Broker, Royal LePage Burloak Real Estate Services. ITSO
C$599,9006 bd2 ba973 sqft275 W 2nd St, Hamilton, ON L9C 3G8For SaleSaveNo image available for this propertyMLS ID #40870051, Timothy Wai Ming Hong, Salesperson, Rock Star Real Estate Inc.. ITSO
C$779,9003 bd2 ba1.1k sqft42 Kildonan Cres, Hamilton, ON L8B 0K3For SaleSaveNo image available for this propertyMLS ID #40872083, Drew Woolcott, Broker, RE/MAX Escarpment Realty Inc.. ITSO
C$599,8005 bd2 ba1k sqft20 E 18th St, Hamilton, ON L9A 4N7For SaleSaveNo image available for this propertyMLS ID #40868497, Diane Price, Salesperson, Keller Williams Complete Realty. ITSO
C$799,9006 bd3 ba-- sqft35 Centennial Pkwy S, Hamilton, ON L8G 2C1For SaleSaveNo image available for this propertyMLS ID #X13674022, MICHAEL ST.JEAN REALTY INC.. TRREB
C$674,8003 bd2 ba875 sqft366 E 17th St, Hamilton, ON L9A 4N2For SaleSaveNo image available for this propertyMLS ID #40869638, Jonathan Abril, Salesperson, Nashdom Realty Brokerage Inc.. ITSO