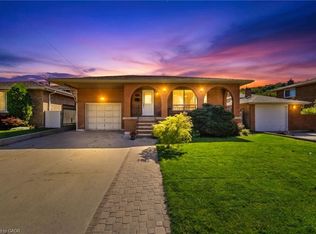
Beautifully maintained 4 level side split in one of the nicest areas of the Hamilton mountain. Located on a quiet street off the prestigious Mountain Brow, this home is situated in a small copse of old growth trees from the original farmland in the area. A mix of original character & updated features provides a sense of comfort the minute you walk through the door. A bright living room with bay window & gas fireplace. A showpiece kitchen with white cabinets, quartz counters, marble backsplash & s/s appliances open to the dining room. Three good sized bedrooms & 4-piece bathroom on the upper floor. The lower level provides space for a home office & den set-up with patio doors to the yard. The lowest level features a cozy rec room, a 4th bedroom, 4-piece bathroom, laundry room & large crawl space for loads of storage. The garage is fully insulated & used as a home gym with inside entry to the home. The private, fully fenced, treed yard will capture you as soon as you walk outside. This is a one-of-a-kind property, where you don’t need to go up north to feel within nature. An insulated workshop with hydro for the hobbyist completes the space, it is 20ft x 12ft. Located in a highly sought-after area close to some of Hamilton Mountain’s best schools, scenic hiking trails, escarpment views overlooking the city & Lake Ontario & numerous amenities. A rare opportunity to own a home with character, versatility & an extraordinary natural setting.
For sale
C$925,000
48 Margate Ave, Hamilton, ON L8T 1M8
4beds
1,352sqft
Single Family Residence, Residential
Built in 1965
6,775 Square Feet Lot
$-- Zestimate®
C$684/sqft
C$-- HOA
What's special
Gas fireplaceDining roomThree good sized bedroomsCozy rec roomLaundry room
- 28 days
- 46
- 1
Zillow last checked:
Listing updated:
Listed by:
Julie Sergi, Broker,
Royal LePage Burloak Real Estate Services
Source: ITSO,MLS®#: 40863525Originating MLS®#: Cornerstone Association of REALTORS®
Facts & features
Interior
Bedrooms & bathrooms
- Bedrooms: 4
- Bathrooms: 2
- Full bathrooms: 2
Bedroom
- Level: Basement
Bedroom
- Level: Second
Bedroom
- Level: Second
Other
- Level: Second
Bathroom
- Features: 4-Piece
- Level: Basement
Bathroom
- Features: 4-Piece
- Level: Second
Den
- Level: Lower
Dining room
- Level: Main
Kitchen
- Level: Main
Laundry
- Level: Basement
Living room
- Features: Fireplace
- Level: Main
- Area: 358.18
- Dimensions: 21ft. 2in. x 17ft. 4in.
Recreation room
- Level: Basement
Heating
- Forced Air, Natural Gas
Cooling
- Central Air
Appliances
- Included: Dishwasher, Dryer, Refrigerator, Stove, Washer, Wine Cooler
- Laundry: In Basement
Features
- In-law Capability
- Windows: Window Coverings
- Basement: Full,Finished
- Number of fireplaces: 1
- Fireplace features: Gas
Interior area
- Total structure area: 1,842
- Total interior livable area: 1,352 sqft
- Finished area above ground: 1,352
- Finished area below ground: 490
Video & virtual tour
Property
Parking
- Total spaces: 4
- Parking features: Attached Garage, Private Drive Double Wide
- Attached garage spaces: 1
- Uncovered spaces: 3
Features
- Stories: 3
- Frontage type: South
- Frontage length: 60.25
Lot
- Size: 6,775 Square Feet
- Dimensions: 60.25 x 112.46
- Features: Urban, Park, Rec./Community Centre, Schools, Trails
Details
- Additional structures: Workshop
- Parcel number: 170730012
- Zoning: R1
Construction
Type & style
- Home type: SingleFamily
- Architectural style: Sidesplit
- Property subtype: Single Family Residence, Residential
Materials
- Brick, Vinyl Siding
- Foundation: Block
- Roof: Asphalt Shing
Condition
- 51-99 Years
- New construction: No
- Year built: 1965
Utilities & green energy
- Sewer: Sewer (Municipal)
- Water: Municipal
Community & HOA
Community
- Security: Carbon Monoxide Detector
Location
- Region: Hamilton
Financial & listing details
- Price per square foot: C$684/sqft
- Annual tax amount: C$5,761
- Date on market: 9/15/2026
- Inclusions: Carbon Monoxide Detector, Dishwasher, Dryer, Refrigerator, Stove, Washer, Window Coverings, Wine Cooler, Backyard Play Structure
- Exclusions: Dining Room Light, Dining Room And 2 Kids' Bedroom Curtains And Rods.
Price history
| Date | Event | Price |
|---|---|---|
| 9/15/2026 | Listed for sale | C$925,000C$684/sqft |
Source: ITSO #40863525 Report a problem | ||
Public tax history
Tax history is unavailable.
Climate risks
Neighborhood: Sherwood
Nearby schools
GreatSchools rating
No schools nearby
We couldn't find any schools near this home.
Similar homes
- C$899,9004 bd2 ba1.3k sqft473 Mohawk Rd W, Hamilton, ON L9C 1X3For Sale
 MLS ID #40844953, Massimo Iudica, Salesperson, Royal LePage State Realty Inc.. ITSO
 - C$939,0004 bd3 ba1.7k sqft87 Monte Dr, Hamilton, ON L8G 4M4For Sale
 MLS ID #40859732, Agostino Calandrino, Salesperson, Real Broker Ontario Ltd.. ITSO
 - C$874,9005 bd3 ba2k sqft377 Carson Dr, Hamilton, ON L8T 4T8For Sale
 MLS ID #40853889, Rob Golfi, Salesperson, RE/MAX Escarpment Golfi Realty Inc.. ITSO
 - C$849,8884 bd2 ba1.9k sqft139 Glen Valley Dr, Hamilton, ON L8K 6A1For Sale
 MLS ID #40862856, Peter J. Stewart, Salesperson, RE/MAX Escarpment Realty Inc.. ITSO
