Welcome to this beautifully maintained 4-level backsplit in one of Hamilton East Mountain's most desirable neighbourhoods, just minutes from Upper Kenilworth. Offering 3+2 bedrooms and 3 full bathrooms, this home provides the perfect blend of space and flexibility for growing or multi-generational families. Bamboo flooring enhances the bright living and dining rooms, while the spacious family room and finished lower-level rec room with a wet bar create the ideal setting for entertaining or relaxing. A separate entrance offers excellent in-law suite potential. Enjoy the convenience of an attached 1 ½ car garage, plus two inviting porches—an east-facing porch for morning coffee and a south-facing porch for afternoon sunshine. Located on a quiet street close to schools, parks, shopping, transit, and highway access, this is a home where lasting memories are waiting to be made.
For sale
C$874,900
377 Carson Dr, Hamilton, ON L8T 4T8
5beds
2,008sqft
Single Family Residence, Residential
Built in 1977
4,356 Square Feet Lot
$-- Zestimate®
C$436/sqft
C$-- HOA
What's special
Bamboo flooringSpacious family roomSeparate entranceTwo inviting porches
- 49 days
- 16
- 2
Zillow last checked:
Listing updated:
Listed by:
Rob Golfi, Salesperson,
RE/MAX Escarpment Golfi Realty Inc.
Source: ITSO,MLS®#: 40853889Originating MLS®#: Cornerstone Association of REALTORS®
Facts & features
Interior
Bedrooms & bathrooms
- Bedrooms: 5
- Bathrooms: 3
- Full bathrooms: 3
Other
- Features: Hardwood Floor
- Level: Second
Bedroom
- Features: Hardwood Floor
- Level: Second
Bedroom
- Features: Hardwood Floor
- Level: Second
Bedroom
- Level: Lower
Bedroom
- Level: Lower
Bathroom
- Features: 4-Piece
- Level: Second
Bathroom
- Features: 3-Piece
- Level: Lower
Bathroom
- Features: 3-Piece
- Level: Basement
Dining room
- Features: Hardwood Floor
- Level: Main
Eat in kitchen
- Features: Tile Floors
- Level: Main
Foyer
- Features: Tile Floors
- Level: Main
Laundry
- Level: Basement
Living room
- Features: Hardwood Floor
- Level: Main
Recreation room
- Features: Hardwood Floor
- Level: Lower
Recreation room
- Description: Stairs Entrance to Garage
- Features: Tile Floors, Wet Bar
- Level: Basement
Heating
- Forced Air, Natural Gas
Cooling
- Central Air
Appliances
- Included: Bar Fridge, Built-in Microwave, Dishwasher, Dryer, Gas Stove
- Laundry: In Basement
Features
- Auto Garage Door Remote(s), Wet Bar
- Basement: Full,Finished
- Has fireplace: No
Interior area
- Total structure area: 2,873
- Total interior livable area: 2,008 sqft
- Finished area above ground: 2,008
- Finished area below ground: 865
Property
Parking
- Total spaces: 6
- Parking features: Attached Garage, Garage Door Opener, Front Yard Parking
- Attached garage spaces: 1.5
- Uncovered spaces: 4
Features
- Stories: 2
- Patio & porch: Patio, Porch
- Exterior features: Private Entrance
- Frontage type: North
- Frontage length: 45.00
Lot
- Size: 4,356 Square Feet
- Dimensions: 45 x 101
- Features: Urban, Corner Lot, Dog Park, Greenbelt, Park, Place of Worship, Playground Nearby, Public Transit
Details
- Parcel number: 169920035
- Zoning: C
Construction
Type & style
- Home type: SingleFamily
- Architectural style: Split Level
- Property subtype: Single Family Residence, Residential
Materials
- Brick
- Foundation: Block
- Roof: Asphalt Shing
Condition
- 31-50 Years
- New construction: No
- Year built: 1977
Utilities & green energy
- Sewer: Sewer (Municipal)
- Water: Municipal-Metered
Community & HOA
Location
- Region: Hamilton
Financial & listing details
- Price per square foot: C$436/sqft
- Annual tax amount: C$6,276
- Date on market: 8/10/2026
- Inclusions: Built-in Microwave, Dishwasher, Dryer, Garage Door Opener, Gas Stove, 2nd Fridge, Additional Electric Stove, 2 Bar Fridges, All Window Coverings, All Electric Light Fixtures
- Exclusions: Main Water Filter System, All Tv's And Wall Brackets, Freezer In Garage
Price history
| Date | Event | Price |
|---|---|---|
| 9/21/2026 | Price change | C$874,900-2.8%C$436/sqft |
Source: ITSO #40853889 Report a problem | ||
| 8/10/2026 | Listed for sale | C$899,900C$448/sqft |
Source: ITSO #40853889 Report a problem | ||
Public tax history
Tax history is unavailable.
Climate risks
Neighborhood: Lisgar
Nearby schools
GreatSchools rating
No schools nearby
We couldn't find any schools near this home.

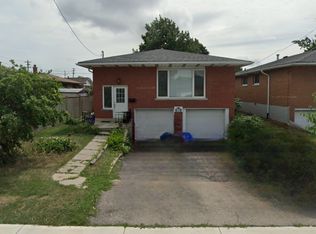
Similar homes
- C$949,9994 bd4 ba2.2k sqft102 Trenholme Cres, Hamilton, ON L8W 2L6For Sale
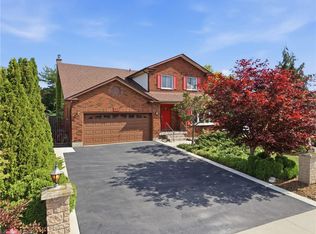 MLS ID #40865015, Samantha Acton, Salesperson, RE/MAX Escarpment Realty Inc.. ITSO
 - C$874,9004 bd3 ba1.7k sqft23 Desantis Ct, Hamilton, ON L8W 3A9For Sale
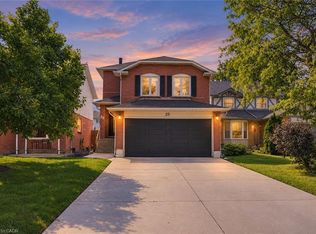 MLS ID #40863545, Michael St. Jean, Salesperson, Michael St. Jean Realty Inc.. ITSO
 - C$849,8884 bd2 ba1.9k sqft139 Glen Valley Dr, Hamilton, ON L8K 6A1For Sale
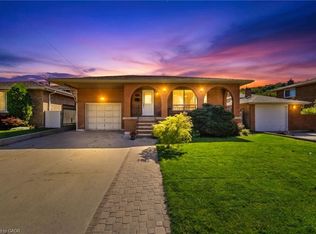 MLS ID #40862856, Peter J. Stewart, Salesperson, RE/MAX Escarpment Realty Inc.. ITSO
 - C$925,0004 bd2 ba1.3k sqft48 Margate Ave, Hamilton, ON L8T 1M8For Sale
 MLS ID #40863525, Julie Sergi, Broker, Royal LePage Burloak Real Estate Services. ITSO
