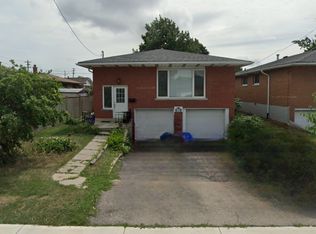
Charming Raised Ranch in Prime East Mountain Location! Low Traffic Family Friendly Street! Original Owner! Discover this well maintained all-brick and stone raised ranch loaded with curb appeal and potential to add value. Featuring a convenient attached garage with inside entry and beautiful covered side porch or possible carport. Step inside to find newer vinyl flooring, freshly painted interiors, and a bright, inviting layout. The fully fenced backyard is perfect for kids, pets, or weekend BBQs. The side door entrance leads to an unspoiled basement with in-law suite potential—just bring your vision. Ideally located just minutes from Bernie Arbour Stadium, Mohawk Sports Complex, the Bruce Trail, Kings Forest Golf Course, schools, parks, and all the amenities you need. This one checks all the boxes—don’t miss your chance to make it yours!
Sold for $701,201
C$701,201
102 Edith Ave, Hamilton, ON L8T 4H5
3beds
1,070sqft
Single Family Residence, Residential
Built in ----
5,000 Square Feet Lot
$-- Zestimate®
C$655/sqft
C$2,192 Estimated rent
Home value
Not available
Estimated sales range
Not available
Not available
Owner options
List your home for rent
C$2,192/mo
Rent Zestimate®
Find your next renter with Zillow Rental Manager. Plus, with online applications, you can quickly screen prospective tenants – for free.
C$2,192/mo
Rent Zestimate®
Refinance and save
C$2,964/mo
Est. payment
Refinancing to a lower rate could help reduce your monthly payments and save thousands over the life of the loan.
C$2,964/mo
Est. payment
Explore your selling options
Work with a Zillow partner agent
Leverage their expertise and Zillow's premium Showcase listings to get your home seen by more buyers.
Get startedList with your own agent
Get your home in front of millions of buyers by listing it on Zillow.
Learn how to do itSell it yourself
Take full control of how buyers see your home on Zillow by listing For Sale by Owner (FSBO).
List your homeWhat's special
All-brick and stone bungalowLoaded with curb appealBeautiful covered side porchNewer vinyl flooringFreshly painted interiorsBright inviting layoutFully fenced backyard
Zillow last checked:
Listing updated:
Listed by:
Stephen Paige, Broker of Record,
Stephen Paige
Source: ITSO,MLS®#: 40720443Originating MLS®#: Cornerstone Association of REALTORS®
Facts & features
Interior
Bedrooms & bathrooms
- Bedrooms: 3
- Bathrooms: 1
- Full bathrooms: 1
- Main level bathrooms: 1
- Main level bedrooms: 3
Bedroom
- Level: Main
Bedroom
- Level: Main
Other
- Level: Main
Bathroom
- Features: 4-Piece
- Level: Main
Dinette
- Level: Main
Kitchen
- Level: Main
Living room
- Level: Main
Other
- Level: Basement
Heating
- Forced Air, Natural Gas
Cooling
- Central Air
Appliances
- Included: Dryer, Freezer, Refrigerator, Stove, Washer
Features
- In-law Capability
- Basement: Separate Entrance,Full,Unfinished
- Has fireplace: No
Interior area
- Total structure area: 1,070
- Total interior livable area: 1,070 sqft
- Finished area above ground: 1,070
Property
Parking
- Total spaces: 3
- Parking features: Attached Garage, Asphalt, Inside Entrance, Private Drive Single Wide
- Attached garage spaces: 1
- Uncovered spaces: 2
Features
- Stories: 1
- Patio & porch: Patio
- Exterior features: Canopy
- Frontage type: West
- Frontage length: 50.00
Lot
- Size: 5,000 Square Feet
- Dimensions: 50 x 100
- Features: Urban, Rectangular, Highway Access, Park, Place of Worship, Playground Nearby, Public Transit, Rec./Community Centre, Schools
Details
- Parcel number: 169940039
- Zoning: C
Construction
Type & style
- Home type: SingleFamily
- Architectural style: Bungalow Raised
- Property subtype: Single Family Residence, Residential
Materials
- Brick, Stone
- Foundation: Concrete Block
- Roof: Asphalt Shing
Condition
- 51-99 Years
- New construction: No
Utilities & green energy
- Sewer: Sewer (Municipal)
- Water: Municipal
Community & HOA
Location
- Region: Hamilton
Financial & listing details
- Price per square foot: C$655/sqft
- Annual tax amount: C$4,514
- Date on market: 4/23/2025
- Inclusions: Dryer, Freezer, Refrigerator, Stove, Washer
Price history
| Date | Event | Price |
|---|---|---|
| 5/21/2025 | Sold | C$701,201C$655/sqft |
Source: ITSO #40720443 Report a problem | ||
Public tax history
Tax history is unavailable.
Neighborhood: Hungtington
Nearby homes
- C$---- bd-- ba-- sqft481 Upper Kenilworth Ave, Hamilton, ON L8T4G9Off Market
- C$---- bd-- ba-- sqft500 Upper Kenilworth Ave, Hamilton, ON L8T4G8Off Market
- C$--1 bd1 ba-- sqft190 Toby Cres, Hamilton, ON L8T2P2Off Market
- C$---- bd-- ba-- sqft30 Nova Dr, Hamilton, ON L8T2P3Off Market
- C$734,0004 bd2 ba1k sqft159 Wise Ct, Hamilton, ON L8T2M1Sold
- C$---- bd-- ba-- sqft31 Fern Pl, Hamilton, ON L8T2K5Off Market
- C$---- bd-- ba-- sqft1109 Mohawk Rd E, Hamilton, ON L8T2S4Off Market
- C$---- bd-- ba-- sqft155 Wise Ct, Hamilton, ON L8T2M1Off Market
Nearby schools
GreatSchools rating
No schools nearby
We couldn't find any schools near this home.
- Ontario
- Hamilton Division
- Hamilton
- L8T 4H5
- Hungtington
- 102 Edith Ave
