Looking for a well built functional home in a well lit child friendly area? This 3+1 bedroom, 2 full bathroom beauty is tucked away on a peaceful cul-de-sac in Hamilton’s sought-after Upper Mountain. Step into your own private backyard oasis, complete with a heated inground pool (18'x36') featuring a new liner and gas heater (2023), a cozy gazebo, and a relaxing sitting area—perfect for entertaining or soaking up the sun in style. Inside, you'll find a bright, functional layout with plenty of storage, The kitchen is fully equipped with a gas stove, stainless built-in microwave and stainless steel fridge. The living room flows seamlessly off the dining area, creating the perfect space for everyday living and entertaining. In this home, you will find a spacious finished lower level with a fourth bedroom or home office, and a sauna off the bathroom for your own personal spa experience. Lots of pot lighting creates a great atmosphere Outside, there’s a large shed for all your storage needs and a paved driveway offering ample parking. Located close to parks, schools, shopping, and highway access—this home checks all the boxes. Make this home your own!
Sold for $734,000
C$734,000
159 Wise Ct, Hamilton, ON L8T 2M1
4beds
1,064sqft
Single Family Residence, Residential
Built in 1958
5,375 Square Feet Lot
$-- Zestimate®
C$690/sqft
C$2,446 Estimated rent
Home value
Not available
Estimated sales range
Not available
Not available
Owner options
List your home for rent
C$2,446/mo
Rent Zestimate®
Find your next renter with Zillow Rental Manager. Plus, with online applications, you can quickly screen prospective tenants – for free.
C$2,446/mo
Rent Zestimate®
Refinance and save
C$3,103/mo
Est. payment
Refinancing to a lower rate could help reduce your monthly payments and save thousands over the life of the loan.
C$3,103/mo
Est. payment
Explore your selling options
Work with a Zillow partner agent
Leverage their expertise and Zillow's premium Showcase listings to get your home seen by more buyers.
Get startedList with your own agent
Get your home in front of millions of buyers by listing it on Zillow.
Learn how to do itSell it yourself
Take full control of how buyers see your home on Zillow by listing For Sale by Owner (FSBO).
List your homeWhat's special
Private backyard oasisHeated inground poolCozy gazeboBright functional layoutPlenty of storageGas stoveStainless built-in microwave
Zillow last checked:
Listing updated:
Listed by:
James Degroote, Broker of Record,
COLDWELL BANKER BIG CREEK REALTY LTD. BROKERAGE
Source: ITSO,MLS®#: 40736146Originating MLS®#: Cornerstone Association of REALTORS®
Facts & features
Interior
Bedrooms & bathrooms
- Bedrooms: 4
- Bathrooms: 2
- Full bathrooms: 2
- Main level bathrooms: 1
- Main level bedrooms: 3
Other
- Level: Main
Bedroom
- Level: Main
Bedroom
- Level: Main
Bedroom
- Level: Basement
Bathroom
- Features: 3-Piece
- Level: Main
Bathroom
- Features: 3-Piece
- Level: Basement
Dining room
- Level: Main
Kitchen
- Level: Main
Living room
- Level: Main
Recreation room
- Level: Basement
Sauna
- Level: Basement
Heating
- Forced Air, Natural Gas
Cooling
- Central Air
Appliances
- Included: Built-in Microwave, Dryer, Gas Oven/Range, Refrigerator, Stove, Washer
- Laundry: In Basement
Features
- High Speed Internet, Built-In Appliances, Ceiling Fan(s), Sauna, Work Bench
- Windows: Window Coverings
- Basement: Full,Partially Finished
- Number of fireplaces: 2
- Fireplace features: Electric, Gas
Interior area
- Total structure area: 1,734
- Total interior livable area: 1,064 sqft
- Finished area above ground: 1,064
- Finished area below ground: 670
Property
Parking
- Total spaces: 5
- Parking features: Asphalt, Exclusive, Private Drive Single Wide
- Uncovered spaces: 5
Features
- Stories: 1
- Patio & porch: Deck
- Exterior features: Landscaped, Lighting, Storage Buildings, Year Round Living
- Has private pool: Yes
- Pool features: In Ground, Outdoor Pool
- Has view: Yes
- View description: Pool
- Frontage type: North
- Frontage length: 53.75
Lot
- Size: 5,375 Square Feet
- Dimensions: 53.75 x 100
- Features: Urban, Business Centre, Cul-De-Sac, Library, Park, Place of Worship, Playground Nearby, Public Transit, Quiet Area, Regional Mall, School Bus Route, Schools, Shopping Nearby
- Topography: Flat
Details
- Additional structures: Shed(s)
- Parcel number: 170000447
- Zoning: R1
- Other equipment: Pool Equipment
Construction
Type & style
- Home type: SingleFamily
- Architectural style: Bungalow
- Property subtype: Single Family Residence, Residential
Materials
- Brick, Stone, Vinyl Siding
- Foundation: Block
- Roof: Asphalt Shing
Condition
- 51-99 Years
- New construction: No
- Year built: 1958
Utilities & green energy
- Sewer: Sewer (Municipal)
- Water: Municipal
- Utilities for property: Cell Service, Electricity Connected, Garbage/Sanitary Collection, Natural Gas Connected, Recycling Pickup, Street Lights
Community & HOA
Community
- Security: Carbon Monoxide Detector, Smoke Detector, Carbon Monoxide Detector(s), Smoke Detector(s)
Location
- Region: Hamilton
Financial & listing details
- Price per square foot: C$690/sqft
- Annual tax amount: C$4,884
- Date on market: 6/2/2025
- Inclusions: Built-in Microwave, Carbon Monoxide Detector, Dryer, Gas Oven/Range, Pool Equipment, Refrigerator, Smoke Detector, Stove, Washer, Window Coverings
- Electric utility on property: Yes
Price history
| Date | Event | Price |
|---|---|---|
| 7/28/2025 | Sold | C$734,000-8.2%C$690/sqft |
Source: ITSO #40736146 Report a problem | ||
| 8/9/2023 | Listing removed | -- |
Source:  Cornerstone Association of REALTORS® - Hamilton-Burlington #H4170722 Report a problem Cornerstone Association of REALTORS® - Hamilton-Burlington #H4170722 Report a problem | ||
| 8/2/2023 | Listed for sale | C$799,900C$752/sqft |
Source: Cornerstone Association of REALTORS® - Hamilton-Burlington #H4170722 Report a problem | ||
Public tax history
Tax history is unavailable.
Neighborhood: Hungtington
Nearby homes
- C$---- bd-- ba-- sqft155 Wise Ct, Hamilton, ON L8T2M1Off Market
- C$---- bd-- ba-- sqft500 Upper Kenilworth Ave, Hamilton, ON L8T4G8Off Market
- C$--4 bd2 ba-- sqft66 Grenadier Dr, Hamilton, ON L8T4E3Off Market
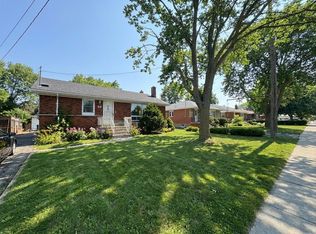
- C$--1 bd1 ba-- sqft190 Toby Cres, Hamilton, ON L8T2P2Off Market
- C$---- bd-- ba-- sqft481 Upper Kenilworth Ave, Hamilton, ON L8T4G9Off Market
- C$701,2013 bd1 ba1k sqft102 Edith Ave, Hamilton, ON L8T4H5Sold
- C$---- bd-- ba-- sqft440 Upper Kenilworth Ave, Hamilton, ON L8T4G6Off Market
- C$---- bd-- ba-- sqft139 Toby Cres, Hamilton, ON L8T2N9Off Market
Nearby schools
GreatSchools rating
No schools nearby
We couldn't find any schools near this home.
