Pride of ownership shines in this one-owner, 2003 built, Alterra brick bungalow, ideally located in a mature neighbourhood close to Mountain Brow trails, Bernie Arbour Stadium and the Quad Pad Arena. The bright main level features blonde hardwood and ceramic flooring, 2 bedrooms, convenient main-floor laundry plus eat in kitchen and family room. The primary bedroom offers a 4-piece ensuite with separate tub and shower. The kitchen features light cabinetry with granite countertops and backsplash, while the inviting family room boasts a cathedral ceiling, gas fireplace and sliding doors to the fully fenced, concrete paved backyard. Enjoy a garden area, storage shed and separate workshop with hydro—perfect for the hobbyist. The unfinished lower level offers excellent future potential with a cantina, laundry sinks and 2-piece bath already in place. Attached garage with inside entry. Bonus: aggregate driveway, spacious front porch, sprinkler system and shingles replaced in 2016. Furniture negotiable.
For sale
C$729,900
166 Toby Cres, Hamilton, ON L8T 2P2
2beds
1,151sqft
Single Family Residence, Residential
Built in 2003
5,360 Square Feet Lot
$-- Zestimate®
C$634/sqft
C$-- HOA
What's special
Bright main levelConvenient main-floor laundryEat in kitchenFamily roomGarden areaStorage shedSeparate workshop with hydro
- 17 hours
- 3
- 0
Zillow last checked:
Listing updated:
Listed by:
Tina Doyle, Salesperson,
RE/MAX Escarpment Realty Inc.
Source: ITSO,MLS®#: 40868582Originating MLS®#: Cornerstone Association of REALTORS®
Facts & features
Interior
Bedrooms & bathrooms
- Bedrooms: 2
- Bathrooms: 3
- Full bathrooms: 2
- 1/2 bathrooms: 1
- Main level bathrooms: 2
- Main level bedrooms: 2
Other
- Features: Ensuite, Hardwood Floor
- Level: Main
Bedroom
- Features: Hardwood Floor
- Level: Main
Bathroom
- Features: 3-Piece, Tile Floors
- Level: Main
Bathroom
- Features: 2-Piece
- Level: Lower
Other
- Features: 4-Piece, Ensuite, Tile Floors
- Level: Main
Other
- Level: Lower
Eat in kitchen
- Features: Tile Floors
- Level: Main
Family room
- Features: Cathedral Ceiling(s), Fireplace, Hardwood Floor, Sliding Doors
- Level: Main
Storage
- Level: Lower
Heating
- Forced Air, Natural Gas
Cooling
- Central Air
Appliances
- Included: Dryer, Refrigerator, Stove, Washer
- Laundry: Laundry Room, Main Level
Features
- None
- Windows: Window Coverings
- Basement: Full,Unfinished
- Number of fireplaces: 1
- Fireplace features: Family Room, Gas
Interior area
- Total structure area: 2,253
- Total interior livable area: 1,151 sqft
- Finished area above ground: 1,151
- Finished area below ground: 1,102
Property
Parking
- Total spaces: 3
- Parking features: Attached Garage, Garage Door Opener, Private Drive Double Wide
- Attached garage spaces: 1
- Uncovered spaces: 2
Features
- Stories: 1
- Exterior features: Lawn Sprinkler System
- Frontage type: South
- Frontage length: 42.88
Lot
- Size: 5,360 Square Feet
- Dimensions: 42.88 x 125
- Features: Urban, Playground Nearby, Public Transit, Rec./Community Centre, Schools, Shopping Nearby, Trails
Details
- Parcel number: 170000507
- Zoning: C
Construction
Type & style
- Home type: SingleFamily
- Architectural style: Bungalow
- Property subtype: Single Family Residence, Residential
Materials
- Brick
- Foundation: Poured Concrete
- Roof: Asphalt Shing
Condition
- 16-30 Years
- New construction: No
- Year built: 2003
Utilities & green energy
- Sewer: Sewer (Municipal)
- Water: Municipal
Community & HOA
Location
- Region: Hamilton
Financial & listing details
- Price per square foot: C$634/sqft
- Annual tax amount: C$5,388
- Date on market: 10/2/2026
- Inclusions: Dryer, Garage Door Opener, Refrigerator, Stove, Washer, Window Coverings, All Light Fixtures, Furniture (Negotiable), Shed, Workshop
Price history
| Date | Event | Price |
|---|---|---|
| 10/2/2026 | Listed for sale | C$729,900C$634/sqft |
Source: ITSO #40868582 Report a problem | ||
Public tax history
Tax history is unavailable.
Climate risks
Neighborhood: Hungtington
Nearby schools
GreatSchools rating
No schools nearby
We couldn't find any schools near this home.

Similar homes
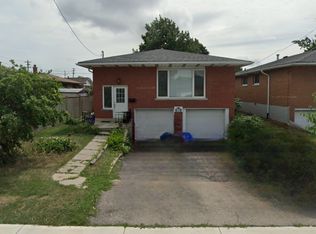
- C$739,9004 bd2 ba1.4k sqft31 Berrisfield Cres, Hamilton, ON L8T 4X1For Sale
 MLS ID #40860165, Michael Delvecchio, Salesperson, Royal LePage State Realty Inc.. ITSO
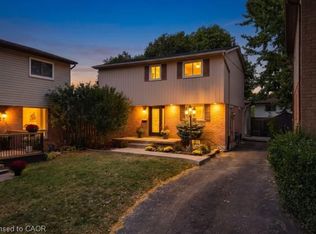
 - C$699,0004 bd2 ba1k sqft234 Balmoral Ave S, Hamilton, ON L8M 3K7For Sale
 MLS ID #40868198, Rahool Khanna, Salesperson, RE/MAX Escarpment Realty Inc.. ITSO
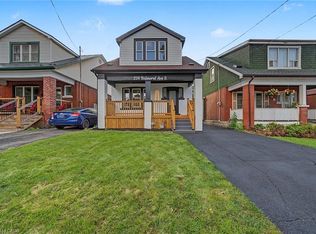
 - C$709,9004 bd2 ba1.2k sqft294 E 28th St, Hamilton, ON L8V 3J3For Sale
 MLS ID #40867862, Long (Charles) Li, Salesperson, Rock Star Real Estate Inc.. ITSO
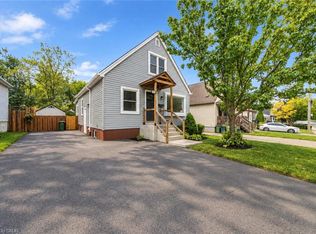
 - C$684,9005 bd2 ba1k sqft58 Sandalwood Ave, Hamilton, ON L8T 2E3For Sale
 MLS ID #40867425, William Marlow, Salesperson, RE/MAX Escarpment Realty Inc.. ITSO
