WELCOME TO 22 SYCAMORE STREET IN HAMILTON, WITH OVER 1700 SQUARE FEET, THIS HOME IS A MUST SEE! TURN KEY GEM IN A QUIET SANCTUARY ON THE HAMILTON MOUNTAIN. STUNNING WHITE KITCHEN, TWO OVERSIZED LIVING ROOMS, PLUS A BONUS GREAT ROOM. 3 LARGE BEDROOMS, PRIMARY WITH ENSUITE ACCESS. NEW WINDOWS (2023) ROOF (2018) THIS GORGEOUS HOME IS A UNICORN IN THIS AREA. A MUST SEE!
For sale
C$799,000
22 Sycamore St, Hamilton, ON L8T 3N7
3beds
1,703sqft
Single Family Residence, Residential
Built in ----
5,000 Square Feet Lot
$-- Zestimate®
C$469/sqft
C$-- HOA
What's special
Stunning white kitchenBonus great roomPrimary with ensuite access
- 2 days
- 9
- 2
Zillow last checked:
Listing updated:
Listed by:
Vlad Tsaturyan, Salesperson,
RE/MAX Escarpment Realty Inc.
Source: ITSO,MLS®#: 40865503Originating MLS®#: Cornerstone Association of REALTORS®
Facts & features
Interior
Bedrooms & bathrooms
- Bedrooms: 3
- Bathrooms: 2
- Full bathrooms: 1
- 1/2 bathrooms: 1
- Main level bathrooms: 1
Kitchen
- Level: Second
Heating
- Forced Air, Natural Gas
Cooling
- Central Air
Appliances
- Included: Dishwasher, Microwave, Refrigerator, Stove
Features
- Other
- Basement: Separate Entrance,Walk-Out Access,Full,Finished
- Has fireplace: No
Interior area
- Total structure area: 1,703
- Total interior livable area: 1,703 sqft
- Finished area above ground: 1,703
Video & virtual tour
Property
Parking
- Total spaces: 2
- Parking features: Private Drive Double Wide
- Uncovered spaces: 2
Features
- Stories: 2
- Frontage type: West
- Frontage length: 50.00
Lot
- Size: 5,000 Square Feet
- Dimensions: 50 x 100
- Features: Urban, Library, Park, Rec./Community Centre, School Bus Route, Schools
Details
- Parcel number: 169870159
- Zoning: R1
Construction
Type & style
- Home type: SingleFamily
- Architectural style: Backsplit
- Property subtype: Single Family Residence, Residential
Materials
- Brick, Other
- Roof: Asphalt Shing
Condition
- 51-99 Years
- New construction: No
Utilities & green energy
- Sewer: Sewer (Municipal)
- Water: Municipal
Community & HOA
Location
- Region: Hamilton
Financial & listing details
- Price per square foot: C$469/sqft
- Annual tax amount: C$5,434
- Date on market: 9/22/2026
- Inclusions: Dishwasher, Microwave, Refrigerator, Stove, All Light Fixtures. All Window Treatments. All Kitchen Appliances As See In The Home Including Ss Fridge, Stove, Dishwasher And Microwave.
Price history
| Date | Event | Price |
|---|---|---|
| 9/22/2026 | Listed for sale | C$799,000C$469/sqft |
Source: ITSO #40865503 Report a problem | ||
Public tax history
Tax history is unavailable.
Climate risks
Neighborhood: Berrisfield
Nearby schools
GreatSchools rating
No schools nearby
We couldn't find any schools near this home.
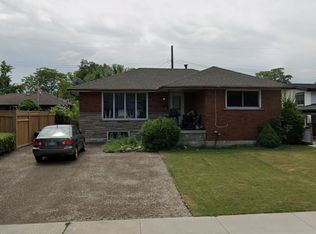
Similar homes
- C$829,9003 bd3 ba1.6k sqft58 Starling Dr, Hamilton, ON L9A 0C5For Sale
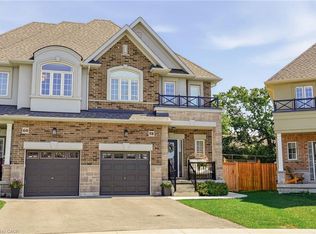 MLS ID #40865263, Patricia Kwasnik, Salesperson, RE/MAX Escarpment Realty Inc.. ITSO
 - C$769,9004 bd2 ba1.2k sqft317 Rexford Dr, Hamilton, ON L8W 1W2For Sale
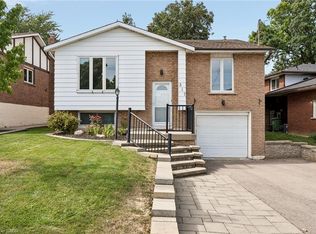 MLS ID #40864700, Abdellah Majd, Salesperson, Revel Realty Inc.. ITSO
 - C$749,9004 bd2 ba1.4k sqft641 Limeridge Rd E, Hamilton, ON L8W 1A2For Sale
 MLS ID #40857265, Tobias Richard Smulders, Broker, RE/MAX Escarpment Realty Inc.. ITSO
 - C$799,9995 bd3 ba1.5k sqft63 Folkestone Ave, Hamilton, ON L8V 4N1For Sale
 MLS ID #40861693, Naima Cothran, Broker, Royal LePage State Realty Inc.. ITSO
