Welcome to 317 Rexford Drive, a beautifully refreshed raised bungalow tucked away on a quiet, family-friendly court in Hamilton. This turnkey home offers a functional layout that is both stylish and practical, featuring 3 spacious bedrooms plus a versatile additional room and 2 bathrooms. Freshly painted throughout with no carpet, the home feels clean, bright, and move-in ready. The spacious kitchen offers plenty of cupboard and countertop space, complemented by stainless steel appliances and abundant natural light. Bright and inviting living spaces provide the perfect setting for everyday family life and entertaining. The large recreation room features a convenient basement walkout, creating additional living space with easy access to the backyard. Outside, enjoy an exceptionally large backyard with plenty of room for children and pets to play, summer entertaining, gardening, or simply relaxing outdoors. The location is unbeatable, situated directly across from elementary schools and ideal for growing families. Enjoy quick and easy highway access for commuters, while parks, shopping, transit, and all essential amenities are just minutes away. A fantastic opportunity to own a move-in-ready home in a quiet, convenient, and family-friendly Hamilton location!
For sale
C$769,900
317 Rexford Dr, Hamilton, ON L8W 1W2
4beds
1,231sqft
Single Family Residence, Residential
Built in 1977
4,262 Square Feet Lot
$-- Zestimate®
C$625/sqft
C$-- HOA
What's special
Beautifully refreshed raised bungalowQuiet family-friendly courtVersatile additional roomFreshly painted throughoutSpacious kitchenStainless steel appliancesAbundant natural light
- 12 days
- 10
- 0
Zillow last checked:
Listing updated:
Listed by:
Abdellah Majd, Salesperson,
Revel Realty Inc.
Source: ITSO,MLS®#: 40864700Originating MLS®#: Cornerstone Association of REALTORS®
Facts & features
Interior
Bedrooms & bathrooms
- Bedrooms: 4
- Bathrooms: 2
- Full bathrooms: 2
- Main level bathrooms: 1
- Main level bedrooms: 3
Other
- Level: Main
- Area: 132.47
- Dimensions: 12ft. 1in. x 11ft. 3in.
Bedroom
- Level: Main
Bedroom
- Level: Main
Bedroom
- Level: Lower
Bathroom
- Features: 4-Piece
- Level: Main
- Area: 97.73
- Dimensions: 12ft. 5in. x 8ft. 11in.
Bathroom
- Features: 3-Piece
- Level: Basement
Family room
- Level: Lower
Kitchen
- Level: Main
Living room
- Level: Main
- Area: 111.13
- Dimensions: 11ft. 8in. x 10ft. 3in.
Heating
- Forced Air, Natural Gas
Cooling
- Central Air
Appliances
- Included: Dishwasher, Dryer, Refrigerator, Stove, Washer
Features
- None
- Basement: Walk-Up Access,Full,Finished
- Number of fireplaces: 1
Interior area
- Total structure area: 1,231
- Total interior livable area: 1,231 sqft
- Finished area above ground: 1,231
Property
Parking
- Total spaces: 3
- Parking features: Attached Garage, Private Drive Double Wide
- Attached garage spaces: 1
- Uncovered spaces: 2
Features
- Stories: 1
- Patio & porch: Deck
- Frontage type: West
- Frontage length: 45.09
Lot
- Size: 4,262 Square Feet
- Dimensions: 45.09 x 100.41
- Features: Urban, Irregular Lot, Park, Public Transit, Schools, Shopping Nearby
Details
- Parcel number: 171240227
- Zoning: C
Construction
Type & style
- Home type: SingleFamily
- Architectural style: Bungalow Raised
- Property subtype: Single Family Residence, Residential
Materials
- Brick, Other
- Roof: Asphalt Shing
Condition
- 31-50 Years
- New construction: No
- Year built: 1977
Utilities & green energy
- Sewer: Sewer (Municipal)
- Water: Municipal
Community & HOA
Location
- Region: Hamilton
Financial & listing details
- Price per square foot: C$625/sqft
- Annual tax amount: C$5,403
- Date on market: 9/18/2026
- Inclusions: Dishwasher, Dryer, Refrigerator, Stove, Washer, Elfs And Window Coverings.
- Exclusions: Basement Grey Curtains.
- Road surface type: Paved
Price history
| Date | Event | Price |
|---|---|---|
| 10/1/2026 | Price change | C$749,900-2.6%C$609/sqft |
Source:  TRREB #X13794616 Report a problem TRREB #X13794616 Report a problem | ||
| 9/17/2026 | Listed for sale | C$769,900C$625/sqft |
Source: TRREB #X13794616 Report a problem | ||
Public tax history
Tax history is unavailable.
Climate risks
Neighborhood: Randall
Nearby schools
GreatSchools rating
No schools nearby
We couldn't find any schools near this home.



Similar homes
- C$729,9005 bd2 ba1k sqft37 Lilacside Dr, Hamilton, ON L8V 2L5For Sale
 MLS ID #40863701, Manny Haidary, Salesperson, RE/MAX Escarpment Realty Inc.. ITSO
 - C$774,9004 bd2 ba1k sqft57 Valery Ct, Hamilton, ON L9C 2W2For Sale
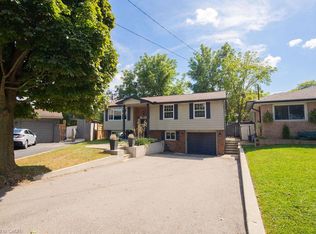 MLS ID #40866767, Aleks Cirjak, Salesperson, RE/MAX Escarpment Realty Inc.. ITSO
 - C$679,9004 bd2 ba1.6k sqft30 Cumberland Ave, Hamilton, ON L8M 1Y7For Sale
 MLS ID #40865473, Rebecca Foster, Salesperson, RE/MAX Hallmark Realty Ltd. ITSO
 - C$799,9003 bd3 ba1.4k sqft79 Lynnette Dr, Hamilton, ON L9B 2M5For Sale
 MLS ID #40861972, Rod Frank, Salesperson, RE/MAX Escarpment Frank Realty. ITSO
