Welcome to 23 Garfield Avenue North, a home filled with character, warmth and more space than you might expect. With 1,556 sq. ft. of living space, 4 bedrooms and 2 bathrooms, this home provides plenty of room to grow, gather and make your own. The main floor features an inviting living room, spacious dining area and functional kitchen with rich cabinetry, stainless steel appliances, ample counter space and natural light. Hardwood flooring and charming details add to the warm, welcoming feel. The second level features 3 bedrooms and a well-appointed bathroom, while the upper half-storey provides a spacious 4th bedroom, ideal as a home office, guest space or private retreat. The finished lower level adds a generous recreation area, second bathroom and dedicated laundry. Out back, enjoy a deck overlooking the private, fully fenced yard with mature greenery, lawn space, patio and storage shed. Conveniently located near schools, transit, everyday amenities, downtown Hamilton and Hamilton Stadium. With 4 finished levels of living space, there’s much more here than meets the eye.
For sale
C$548,900
23 Garfield Ave N, Hamilton, ON L8M 2R5
4beds
1,556sqft
Single Family Residence, Residential
Built in 1915
2,239 Square Feet Lot
$-- Zestimate®
C$353/sqft
C$-- HOA
What's special
Spacious dining areaFunctional kitchenRich cabinetryStainless steel appliancesAmple counter spaceNatural lightHardwood flooring
- 5 days
- 3
- 0
Zillow last checked:
Listing updated:
Listed by:
E. Martin Mazza, Salesperson,
Royal LePage State Realty Inc.,
Ali Sarnelli, Salesperson,
Royal LePage State Realty Inc.
Source: ITSO,MLS®#: 40864411Originating MLS®#: Cornerstone Association of REALTORS®
Facts & features
Interior
Bedrooms & bathrooms
- Bedrooms: 4
- Bathrooms: 2
- Full bathrooms: 2
Other
- Level: Second
Bedroom
- Level: Second
Bedroom
- Level: Second
Bedroom
- Level: Third
Bathroom
- Features: 3-Piece
- Level: Second
Bathroom
- Features: 3-Piece
- Level: Basement
Eat in kitchen
- Level: Main
Laundry
- Level: Basement
Other
- Features: Fireplace
- Level: Main
Loft
- Level: Third
Recreation room
- Level: Basement
Heating
- Forced Air, Natural Gas
Cooling
- Central Air
Appliances
- Included: Dishwasher, Dryer, Microwave, Refrigerator, Stove, Washer
- Laundry: Lower Level
Features
- None
- Windows: Window Coverings
- Basement: Separate Entrance,Full,Finished
- Number of fireplaces: 1
- Fireplace features: Electric
Interior area
- Total structure area: 1,556
- Total interior livable area: 1,556 sqft
- Finished area above ground: 1,556
Video & virtual tour
Property
Parking
- Parking features: Street Parking Only
Features
- Stories: 2
- Patio & porch: Porch
- Fencing: Full
- Frontage type: West
- Frontage length: 21.05
Lot
- Size: 2,239 Square Feet
- Dimensions: 21.05 x 106.38
- Features: Urban, Rectangular, Cul-De-Sac, Major Highway, Park, Place of Worship, Playground Nearby, Public Transit, Schools, Shopping Nearby
Details
- Additional structures: Shed(s)
- Parcel number: 172130260
- Zoning: C
Construction
Type & style
- Home type: SingleFamily
- Architectural style: Traditional
- Property subtype: Single Family Residence, Residential
Materials
- Brick, Stucco, Vinyl Siding
- Foundation: Concrete Block
- Roof: Asphalt Shing
Condition
- 100+ Years
- New construction: No
- Year built: 1915
Utilities & green energy
- Sewer: Sewer (Municipal)
- Water: Municipal
Community & HOA
Location
- Region: Hamilton
Financial & listing details
- Price per square foot: C$353/sqft
- Annual tax amount: C$3,200
- Date on market: 9/17/2026
- Inclusions: Dishwasher, Dryer, Microwave, Refrigerator, Stove, Washer, Window Coverings, All Elfs, Tv Mount, Tv On Main Floor, Nightstand, Shelving Unit X2, Freestanding Wardrobe Cabinets X2, Wooden Dresser W/Drawers & Cabinets X2, Couch In Basement, Freestanding Wardrobe W/Mirror Door, Shed, Outdoor Chairs And Tables
- Exclusions: Staging Items
- Road surface type: Paved
Price history
| Date | Event | Price |
|---|---|---|
| 9/17/2026 | Listed for sale | C$548,900C$353/sqft |
Source:  TRREB #X13798548 Report a problem TRREB #X13798548 Report a problem | ||
Public tax history
Tax history is unavailable.
Climate risks
Neighborhood: Stipley
Nearby schools
GreatSchools rating
No schools nearby
We couldn't find any schools near this home.
Schools provided by the listing agent
- Elementary: Prince Of Wales Es / St. Ann Ces
- High: Cathedral Hs / Bernie Custis Ss
Source: ITSO. This data may not be complete. We recommend contacting the local school district to confirm school assignments for this home.

Similar homes
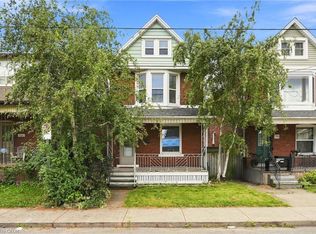
- C$525,0004 bd2 ba1.3k sqft78 Beechwood Ave, Hamilton, ON L8L 2S6For Sale
 MLS ID #40864376, Rod Frank, Salesperson, RE/MAX Escarpment Frank Realty. ITSO
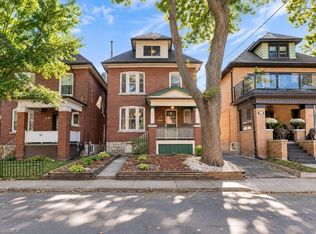
 - C$599,7775 bd2 ba1.9k sqft61 Garfield Ave S, Hamilton, ON L8M 2R9For Sale
 MLS ID #40865063, Matthew Adeh, Broker, RE/MAX Escarpment Realty Inc.. ITSO
 - C$599,0003 bd2 ba1.7k sqft33 Saint Clair Ave, Hamilton, ON L8M 2N4For Sale
 MLS ID #40863869, Nick Czarnogorski, Salesperson, Sutton Group Summit Realty Inc.. ITSO
 - C$499,9053 bd2 ba1.2k sqft31 Kinrade Ave, Hamilton, ON L8L 6L5For Sale
 MLS ID #40865078, Bianca Marijan, Broker of Record, City Brokerage. ITSO
