Welcome Home! This charming 2. 5-storey brick home offers timeless character, generous living space, and endless potential. Featuring 3 spacious bedrooms, 2 bathrooms, original wood trim, and a beautiful coved ceiling in the living room, this home blends classic charm with exciting opportunities to make it your own. Enjoy the added versatility of a rear sunroom and a private side office, perfect for working from home or creating a quiet retreat. The unfinished third floor awaits your vision, offering the opportunity to expand your living space and add even more value. Situated on a large lot in the desirable Normanhurst neighbourhood, this property is conveniently located close to public transit, parks, schools, and everyday amenities, with a grocery store directly across the street and easy access to major highways. Bring your vision and creativity to unlock this home's full potential and transform it into your forever home!
For sale
C$574,900
1580 Barton St E, Hamilton, ON L8H 2X8
3beds
1,571sqft
Single Family Residence, Residential
Built in 1925
3,503 Square Feet Lot
$-- Zestimate®
C$366/sqft
C$-- HOA
What's special
Original wood trimRear sunroomPrivate side officeLarge lot
- 5 days
- 15
- 0
Zillow last checked:
Listing updated:
Listed by:
Aleks Cirjak, Salesperson,
RE/MAX Escarpment Realty Inc.
Source: ITSO,MLS®#: 40875055Originating MLS®#: Cornerstone Association of REALTORS®
Facts & features
Interior
Bedrooms & bathrooms
- Bedrooms: 3
- Bathrooms: 2
- Full bathrooms: 2
- Main level bathrooms: 1
Other
- Level: Second
- Area: 166.56
- Dimensions: 15ft. 6in. x 11ft. 6in.
Bedroom
- Level: Second
- Area: 156.72
- Dimensions: 13ft. 6in. x 12ft. 0in.
Bedroom
- Level: Second
- Area: 135.36
- Dimensions: 9ft. 0in. x 15ft. 4in.
Bathroom
- Features: 3-Piece
- Level: Main
Bathroom
- Features: 4-Piece
- Level: Second
Dining room
- Level: Main
- Area: 165.66
- Dimensions: 11ft. 0in. x 15ft. 6in.
Kitchen
- Level: Main
- Area: 100
- Dimensions: 10ft. 0in. x 10ft. 0in.
Living room
- Level: Main
- Area: 154
- Dimensions: 11ft. 0in. x 14ft. 0in.
Loft
- Level: Third
Office
- Level: Main
- Area: 135
- Dimensions: 15ft. 0in. x 9ft. 0in.
Sunroom
- Level: Main
- Area: 72.54
- Dimensions: 8ft. 6in. x 9ft. 0in.
Heating
- Forced Air, Natural Gas
Cooling
- Central Air
Appliances
- Included: Water Heater Owned, Dryer, Refrigerator, Stove, Washer
Features
- Windows: Window Coverings
- Basement: Full,Unfinished
- Has fireplace: No
Interior area
- Total structure area: 1,571
- Total interior livable area: 1,571 sqft
- Finished area above ground: 1,571
Property
Parking
- Total spaces: 2
- Parking features: Detached Garage, Other, Private Drive Single Wide
- Garage spaces: 1
- Uncovered spaces: 1
Features
- Stories: 2
- Frontage type: South
- Frontage length: 34.96
Lot
- Size: 3,503 Square Feet
- Dimensions: 34.96 x 100.22
- Features: Urban, Rectangular, Highway Access, Hospital, Library, Park, Place of Worship, Public Transit, Rec./Community Centre, Shopping Nearby
Details
- Parcel number: 172570019
- Zoning: H
Construction
Type & style
- Home type: SingleFamily
- Architectural style: Art Deco
- Property subtype: Single Family Residence, Residential
Materials
- Vinyl Siding
- Foundation: Concrete Block
- Roof: Shingle
Condition
- 100+ Years
- New construction: No
- Year built: 1925
Utilities & green energy
- Sewer: Sewer (Municipal)
- Water: Municipal
Community & HOA
Location
- Region: Hamilton
Financial & listing details
- Price per square foot: C$366/sqft
- Annual tax amount: C$2,740
- Date on market: 10/29/2026
- Inclusions: Dryer, Refrigerator, Stove, Washer, Window Coverings
Price history
| Date | Event | Price |
|---|---|---|
| 10/29/2026 | Listed for sale | C$574,900C$366/sqft |
Source:  TRREB #X14130442 Report a problem | ||
Public tax history
Tax history is unavailable.
Climate risks
Neighborhood: Normanhurst
Nearby schools
GreatSchools rating
No schools nearby
We couldn't find any schools near this home.

Similar homes
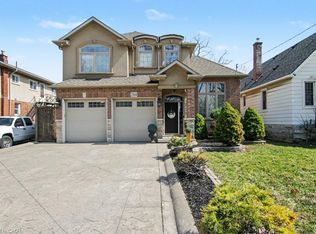
- C$589,9003 bd2 ba1.5k sqft185 Caroline St N, Hamilton, ON L8R 2S1For Sale
 MLS ID #40875306, Andi Pojani, Salesperson, Coldwell Banker Community Professionals. ITSO
- C$619,9003 bd2 ba1.7k sqft98 Sanford Ave S, Hamilton, ON L8M 2G8New Construction
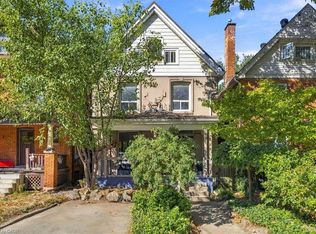 MLS ID #40875874, Terry Rogers, Salesperson, Royal LePage Burloak Real Estate Services. ITSO
- C$549,9003 bd2 ba1.2k sqft118 Julian Ave, Hamilton, ON L8H 5R7For Sale
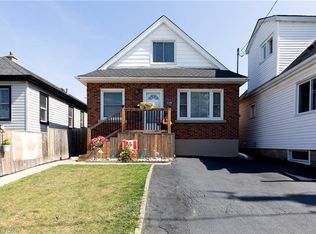 MLS ID #40868692, Jess Fabrizio, Salesperson, RE/MAX Escarpment Realty Inc.. ITSO
- C$499,9003 bd2 ba1.3k sqft35 Tisdale St S, Hamilton, ON L8N 2W1For Sale
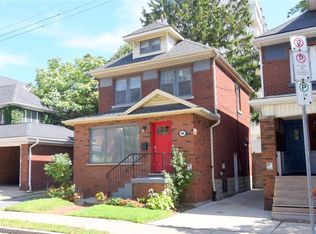 MLS ID #40875212, Heather Dore, Salesperson, Royal LePage State Realty Inc.. ITSO
