So much to love in this thoughtfully maintained solid brick home, ideally situated on a quiet cul-de-sac at the edge of Central Park and just a short walk to West Harbour GO, Bayfront Park and downtown amenities. Beautiful original hardwood flooring and high ceilings welcome you into the open living and dining areas, full of character and charm. The super functional kitchen features granite countertops, stainless steel appliances and ample cabinetry and counter space. Step outside to the covered BBQ area, deck and fully fenced, private backyard, perfect for relaxing or entertaining.The second floor offers three bedrooms with hardwood flooring and with a four-piece bathroom and a primary bedroom with lots of natural light and built in closets. The third-floor attic space has been thoughtfully improved by the current owners, with spray foam insulation added to create a more comfortable and versatile living area. Ideal as a home office, family room or additional flex space.The detached rear one car garage offers exciting possibilities for a studio or workshop complete with hydro. A wonderful opportunity for first-time buyers, young professionals or anyone looking to enjoy character, flexibility and urban convenience in a great location.
For sale
C$589,900
185 Caroline St N, Hamilton, ON L8R 2S1
3beds
1,579sqft
Single Family Residence, Residential
Built in 1870
2,359 Square Feet Lot
$-- Zestimate®
C$374/sqft
C$-- HOA
What's special
Solid brick homeQuiet cul-de-sacBeautiful original hardwood flooringHigh ceilingsGranite countertopsStainless steel appliancesCovered bbq area
- 3 days
- 7
- 2
Zillow last checked:
Listing updated:
Listed by:
Andi Pojani, Salesperson,
Coldwell Banker Community Professionals
Source: ITSO,MLS®#: 40875306Originating MLS®#: Cornerstone Association of REALTORS®
Facts & features
Interior
Bedrooms & bathrooms
- Bedrooms: 3
- Bathrooms: 2
- Full bathrooms: 1
- 1/2 bathrooms: 1
Other
- Level: Second
Bedroom
- Level: Second
Bedroom
- Level: Second
Bathroom
- Features: 4-Piece
- Level: Second
Bathroom
- Features: 2-Piece
- Level: Basement
Dining room
- Level: Main
Kitchen
- Level: Main
Living room
- Level: Main
Recreation room
- Level: Third
Heating
- Forced Air
Cooling
- Central Air
Appliances
- Included: Instant Hot Water, Built-in Microwave, Dishwasher, Dryer, Gas Stove, Refrigerator, Washer
- Laundry: In Basement
Features
- Built-In Appliances, Ceiling Fan(s)
- Windows: Window Coverings
- Basement: Full,Unfinished
- Has fireplace: No
Interior area
- Total structure area: 1,579
- Total interior livable area: 1,579 sqft
- Finished area above ground: 1,579
Property
Parking
- Total spaces: 1
- Parking features: Detached Garage, Lane/Alley Parking
- Garage spaces: 1
Features
- Stories: 2
- Frontage type: West
- Frontage length: 19.83
Lot
- Size: 2,359 Square Feet
- Dimensions: 19.83 x 119
- Features: Urban, City Lot, Hospital, Library, Major Highway, Marina, Open Spaces, Park, Place of Worship, Public Parking, Public Transit, Quiet Area, School Bus Route, Schools, Shopping Nearby
Details
- Additional structures: Workshop
- Parcel number: 171500065
- Zoning: D
Construction
Type & style
- Home type: SingleFamily
- Architectural style: Traditional
- Property subtype: Single Family Residence, Residential
Materials
- Brick, Vinyl Siding
- Foundation: Stone
- Roof: Asphalt Shing
Condition
- 100+ Years
- New construction: No
- Year built: 1870
Utilities & green energy
- Sewer: Sewer (Municipal)
- Water: Municipal-Metered
Community & HOA
Location
- Region: Hamilton
Financial & listing details
- Price per square foot: C$374/sqft
- Annual tax amount: C$4,266
- Date on market: 10/30/2026
- Inclusions: Built-in Microwave, Dishwasher, Dryer, Gas Stove, Refrigerator, Washer, Window Coverings, All Light Fixtures, Built In Closets In Bedroom, Attached Garage Shelving, Wood Burning Stove, Camera On Top Of Main Entrance.
- Exclusions: Freezer In Basement, Dehumidifier
Price history
| Date | Event | Price |
|---|---|---|
| 10/30/2026 | Listed for sale | C$589,900C$374/sqft |
Source: ITSO #40875306 Report a problem | ||
Public tax history
Tax history is unavailable.
Climate risks
Neighborhood: Central
Nearby schools
GreatSchools rating
No schools nearby
We couldn't find any schools near this home.
Schools provided by the listing agent
- Elementary: Hess/Bennetto/Ryerson
- High: Westdale
Source: ITSO. This data may not be complete. We recommend contacting the local school district to confirm school assignments for this home.


Similar homes
- C$575,0004 bd2 ba1.8k sqft26 Hazel Ave, Hamilton, ON L8L 6C9For Sale
 MLS ID #40875231, Sean Dawson, Salesperson, Royal LePage State Realty. ITSO
- C$549,0003 bd1 ba1.2k sqft101 Cope St, Hamilton, ON L8H 5B1For Sale
 MLS ID #40875189, Lynsey Foster, Broker, RE/MAX Escarpment Realty Inc.. ITSO
- C$574,9003 bd2 ba1.5k sqft1580 Barton St E, Hamilton, ON L8H 2X8For Sale
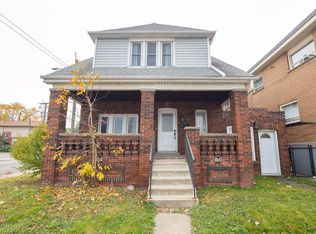 MLS ID #40875055, Aleks Cirjak, Salesperson, RE/MAX Escarpment Realty Inc.. ITSO
- C$649,9003 bd1 ba1.2k sqft80 W 28th St, Hamilton, ON L9C 5A8For Sale
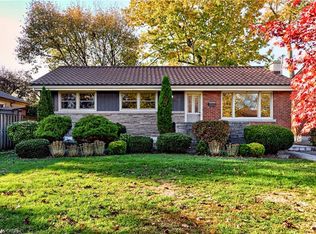 MLS ID #40875346, Sean Dawson, Salesperson, Royal LePage State Realty. ITSO
